3961 S Carson St C, Aurora, CO 80014
- 2 beds |
- 2 baths |
- 1,471 sqft
 Condominium
  Built in 1983
  —— sqft lot
  2 car garage
  $238/sqft
  Listed 2 days ago
Property Description
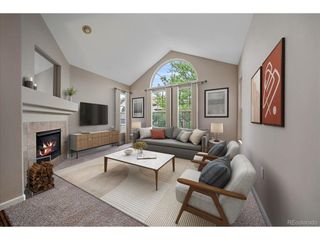
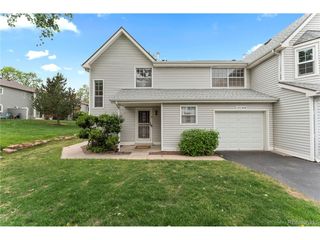
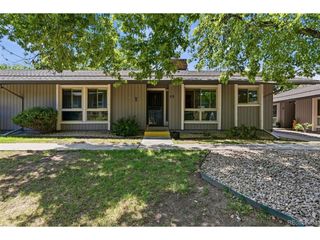
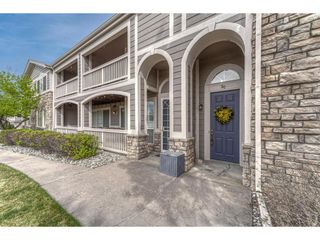
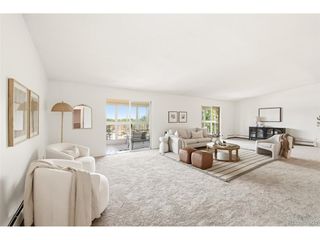
Perched along the 3rd hole in the Estates at Meadow Hills, this exceptional residence captures sweeping golf course views from every window and outdoor retreat. Surrounded by mature greenery, the setting offers a rare sense of privacy and tranquility. A bright, welcoming entry opens to an airy living and dining space anchored by a cozy gas fireplace. The thoughtfully designed main level includes the kitchen, dining area, family room, bedroom or office, full bath, and laundry for effortless everyday living. Framed by picturesque fairway views, the kitchen features generous prep space, abundant cabinetry, a pantry, and a convenient pass-through ideal for entertaining. Step outside to the private deck, perfect for morning coffee, evening grilling, or simply enjoying the peaceful surroundings. A beautifully renovated bath with a sleek walk-in shower and a versatile bedroom or office complete the main floor. Upstairs, the spacious primary suite is filled with natural light and breathtaking views, featuring a walk-in closet and a large en-suite bath with dual sinks and room to create a spa-inspired shower retreat. The upper loft offers flexible space for a home office, reading lounge, or creative studio, along with excellent storage. An additional outdoor sitting area near the front entry provides yet another quiet place to unwind and take in the scenery. The lower level includes a secure underground garage with two reserved parking spaces and three dedicated storage areas.
- Listing Status:
- Active
- Data Last Updated:
- May 30, 2026 at 2:23PM
- Listing Office:
- LIV Sotheby's International Realty : 303-949-3107
- Listing Agent:
- Celia Zaharas : 303-949-3107
- MLS ID:
- 5829818

- General: Oversized Garage
- Style: Patio Home
- Other Structures: DeckPatio
- Parking: Attached
- Roofing: Composition
- Windows: Window Coverings
- General: FrameBrickWood SidingConcreteTwo
- HOA Amenities: TrashSnow RemovalExterior MaintenanceWaterInsuranceSewer390.0Monthly
- Originating MLS: ires
- School District: Cherry Creek 5
- County: Arapahoe
- Utilities: Electricity AvailableCable Available
- Water: City
- Sewer: Public Sewer
- Source: ires
- Exclusions: Sellers personal items
This listing courtesy of Celia Zaharas , LIV Sotheby's International Realty
Monthly Payment
- Principal & Interest $
- Property Taxes $
- Home Insurance $
- VA Funding Fee $

 New - 10 hours ago