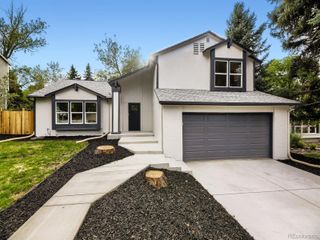
6156 E Euclid Avenue, Centennial, CO 80111
- 4 beds |
- 3 baths |
- 2,741 sqft
 Single-Family Home
  Built in 1979
  8,712sqft lot
 2 car garage
  $337/sqft
  Listed 10 days ago
Property Description
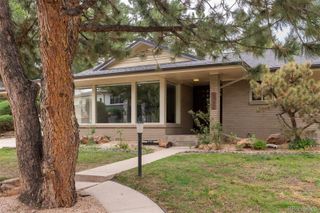
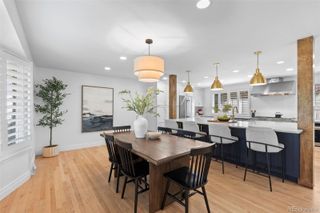
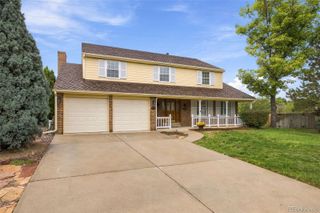
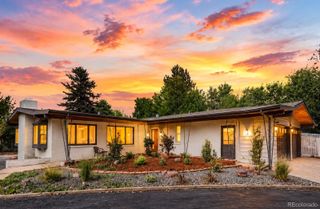
This Cherry Park home pairs a light-filled, open floorplan with thoughtful updates, all set on a picturesque cul-de-sac lot. Mature landscaping, a beautifully remodeled exterior, covered front porch and Pella front door create a welcoming first impression. Wide-plank hardwood floors span the main level, where a vaulted family room opens to the dreamy backyard and features a wet bar, setting the stage for effortless entertaining. The remodeled chef’s kitchen showcases an eight-foot island, illuminated white cabinetry and a picture window overlooking the expansive deck and backyard oasis. Sliding glass doors open to an oversized deck with a seasonal cover and lower patio, surrounded by mature trees, a designated garden area and storage shed. Retreat to the primary suite featuring a custom walk-in closet, double vanities, a custom shower and heated floors. Two additional upstairs bedrooms share a remodeled bath, while a nearby laundry room adds everyday convenience. A lower-level guest bedroom or office, remodeled bath and finished basement with exercise and craft spaces provide added flexibility. Newer Hardie siding, exterior paint, carpeting, furnace, water heater and A/C add comfort and peace of mind. Ideally located in the coveted Cherry Creek School District, with shopping, dining, pools, tennis and trails nearby.
- Listing Status:
- Active
- Date Added:
- September 25, 2026
- Data Last Updated:
- October 5, 2026 at 7:08AM
- Listing Office:
- Milehimodern : ben@milehimodern.com,970-485-1730
- Listing Agent:
- Ben Clark :
- Contact:
- ben@milehimodern.com,970-485-1730
- MLS ID:
- 4445875

- General: GardenLightingPrivate YardRain Gutters
- Other Structures: Front PorchDeckPatioCovered
- Parking: 220 VoltsElectric Vehicle Charging Station(s)OversizedOversized Door
- Roofing: ShingleComposition
- Windows: Double Pane WindowsWindow Coverings
- General: BrickFrameVinyl SidingTri-Level
- HOA Amenities: 50.0Annually
- Originating MLS: REcolorado
- School District: Cherry Creek 5
- County: Arapahoe
- Zoning: 031815738
- Fencing: Full
- Utilities: Cable AvailableElectricity ConnectedInternet Access (Wired)Natural Gas ConnectedPhone Available
- Water: Public
- Sewer: Public Sewer
- Source: REcolorado
This listing courtesy of Ben Clark , Milehimodern
Monthly Payment
- Principal & Interest $
- Property Taxes $
- Home Insurance $
- VA Funding Fee $

 New - 1 day ago