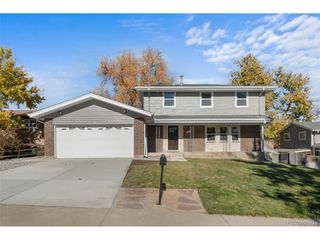
6220 S Logan Ct, Centennial, CO 80121
- 5 beds |
- 4 baths |
- 2,952 sqft
 Single-Family Home
 Built in 1964
 10,454sqft lot
 2 car garage
 $269/sqft
 Listed 13 days ago
Property Description
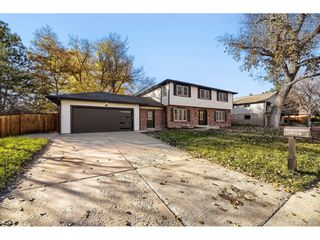
This spacious two-story home offers generous living space, a desirable corner-lot setting and convenient access to an abundance of outdoor recreation. Enjoy an active outdoor lifestyle with the High Line Canal Trail just a quarter mile away and Rollin D. Barnard Equestrian Park only a half mile away. An extensive network of walking and biking trails, including Big Dry Creek, Little Dry Creek and Lee Gulch, offers even more opportunities to explore the outdoors. Upstairs, you'll find four bedrooms, including a primary suite with a private bath and an additional full bathroom. A convenient laundry chute connects the upper level directly to the laundry room, making everyday chores a little easier. The main level features hardwood floors, a cozy living room with a fireplace, a formal dining room and a convenient half bath. The kitchen flows seamlessly into the dining area, creating a functional layout for everyday living and entertaining. Downstairs, the finished basement offers additional living space, including a bedroom, full bathroom and second fireplace, creating a great setup for guests, extended family or a separate recreation space. Step outside to enjoy the deck, perfect for relaxing or entertaining, while the attached two-car garage and gated backyard driveway provide additional parking options, including space for an RV, boat or trailer. A wonderful opportunity to make this home your own with comfortable living spaces and exceptional access to outdoor recreation!
- Listing Status:
- Active
- Data Last Updated:
- November 19, 2026 at 3:22AM
- Listing Office:
- Your Castle Real Estate Inc : trevorhammers@yourcastle.com,720-480-1363
- Listing Agent:
- Trevor Hammers : 720-480-1363
- Contact:
- trevorhammers@yourcastle.com,720-480-1363
- MLS ID:
- 5829651

- Other Structures: DeckPatio
- Parking: Attached
- Roofing: Composition
- General: FrameBrickTwo
- Originating MLS: ires
- School District: Littleton District 6
- County: Arapahoe
- Fencing: Fenced
- Utilities: Natural Gas Available
- Water: Public
- Sewer: Public Sewer
- Source: ires
- Exclusions: Seller Personal PropertyWasherDryerTelevisions and wall mountsHot Tub
This listing courtesy of Trevor Hammers , Your Castle Real Estate Inc
Monthly Payment
- Principal & Interest $
- Property Taxes $
- Home Insurance $
- VA Funding Fee $

 New - 22 hours ago