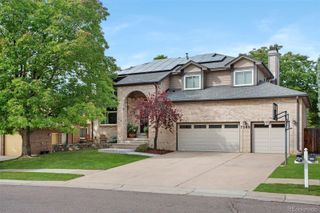
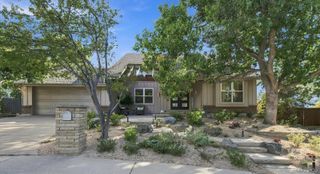
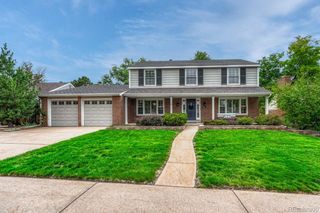
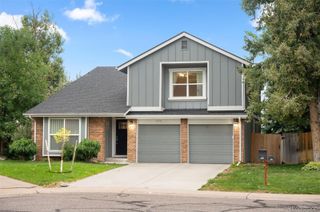
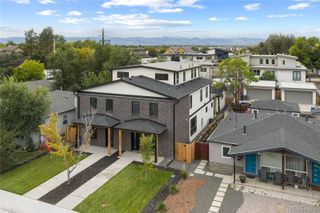
6309 S Monaco Court, Centennial, CO 80111
- 5 beds |
- 4 baths |
- 3,441 sqft
 Single-Family Home
  Built in 1973
  9,148sqft lot
 2 car garage
  $349/sqft
  Listed 19 days ago
Property Description
Stunning Cul-de-Sac Retreat, Your Dream Home Awaits! Welcome to this exceptional property, nestled at the end of a tranquil cul-de-sac, where luxury meets comfort in a serene setting. Surrounded by amazing mature trees, the backyard is your private oasis—perfectly designed for relaxation and ready for your hot tub dreams to come true!Every inch of this home has been meticulously transformed, offering a fresh, modern feel that rivals new construction. A chef’s paradise, featuring high-end appliances, expansive countertops, and a *huge hidden walk-in pantry* that provides ample storage without compromising on style. Multiple living and entertaining spaces make hosting gatherings effortless. Enjoy an incredible sunroom off the kitchen that floods the area with natural light and seamlessly leads to a large deck, perfect for al fresco dining. Unwind in your very own home theater, designed for movie nights and entertaining friends and family. The lush backyard feels like a resort, complete with stunning landscaping and ample space for outdoor activities. Imagine soaking in a hot tub under the stars, surrounded by the beauty of nature. With a brand new furnace, AC, new sewer line and water heater, you can relax knowing that the essentials are taken care of. Just move in and fall in love! As part of a well-managed HOA, you’ll enjoy access to a community pool and tennis courts, perfect for an active lifestyle and social gatherings. This home truly has it all—luxurious interiors, inviting outdoor spaces, and a fantastic location. Don’t miss the opportunity to make this your forever home! Schedule a tour today and experience the magic for yourself!
- Listing Status:
- Active
- Date Added:
- September 16, 2026
- Data Last Updated:
- October 5, 2026 at 5:09AM
- Listing Office:
- Mavi Unlimited Inc : sydneywestland@gmail.com,303-809-7588
- Listing Agent:
- Sydney Westland :
- Contact:
- sydneywestland@gmail.com,303-809-7588
- MLS ID:
- 5453011

- General: BalconyGardenPrivate YardRain GuttersSpa/Hot Tub
- Style: Traditional
- Other Structures: Front PorchDeck
- Roofing: Concrete
- Windows: Double Pane Windows
- General: FrameMulti/SplitSlab
- HOA Amenities: ParkPoolTennis Court(s)Trail(s)Maintenance GroundsRecyclingTrash739.0Annually
- Originating MLS: REcolorado
- School District: Cherry Creek 5
- County: Arapahoe
- Zoning: 031819741
- Fencing: Full
- Utilities: Cable AvailableElectricity ConnectedNatural Gas ConnectedPhone Available110V220 Volts
- Water: Public
- Sewer: Public Sewer
- Source: REcolorado
This listing courtesy of Sydney Westland , Mavi Unlimited Inc
Monthly Payment
- Principal & Interest $
- Property Taxes $
- Home Insurance $
- VA Funding Fee $


 New - 3 days ago