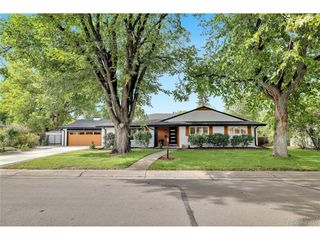
7371 S Madison Cir, Centennial, CO 80122
- 4 beds |
- 3 baths |
- 3,300 sqft
 Single-Family Home
  Built in 1973
  10,454sqft lot
 2 car garage
  $424/sqft
  Listed 3 days ago
Property Description
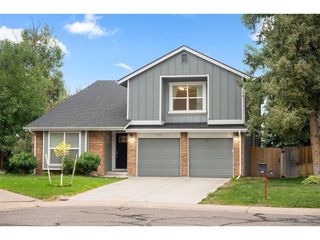
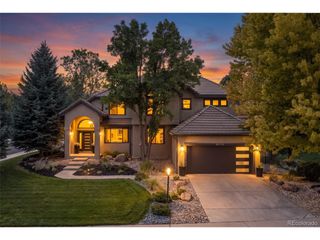
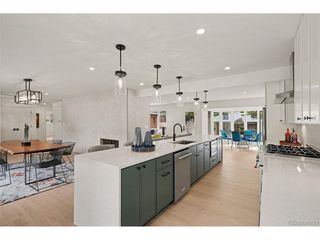
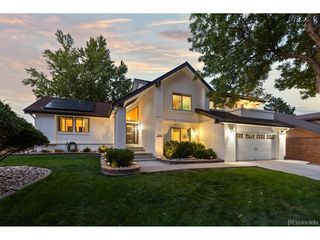
Beautifully updated, entertainers haven w/a modern design, & stunning mountain views nestled in a highly coveted neighborhood renowned for its vibrant lifestyle. A grand entryway with vaulted ceilings introduces a bright, open-concept main floor boasting newly painted rooms and rich hickory hardwood floors spanning both levels. The heart of the home revolves around a spectacular designer kitchen, beautiful custom cabinetry, handmade backsplash tile, granite & quartz countertops, built in Miele coffee maker and a dedicated butler's pantry/bar area. Work from home in the dedicated first-floor study complete with its own fireplace, or relax in the family room framed by elegant built-ins and custom window shades. A custom handcrafted staircase w/modern horizontal iron rails-leads to a fully remodeled second floor. The primary suite is a true oasis, featuring large built-in closets, stunning mountain views, an upper-level laundry room, and a luxury en-suite bath with heated floors and an oversized shower w/custom Italian water-proof wallpaper and a linear drain. The large, finished basement features brand-new carpet, windows & lighting, offering infinite possibilities for a home theater, gym, or playroom. Outside, the professional landscape is a sanctuary of its own, w/a water fountain, custom lighting, and automated WiFi-controlled sprinkler system. Host grand-scale gatherings on your covered deck, prepped with space for a custom outdoor kitchen and an extended seating area perfect for watching the stars over the mountains. Peace of mind is built right in with premium mechanical updates, including newer windows, a whole-house air purification system, central AC/forced heat, radon mitigation and a new attic fan. Complete with a 220V EV-ready garage and an outdoor utility shed, this home leaves absolutely nothing to be desired. Beyond the property lines, enjoy community perks including pool, tennis, pickleball, clubhouse, trails, playground & highly desired LPS schools.
- Listing Status:
- Active
- Data Last Updated:
- October 5, 2026 at 12:21AM
- Listing Office:
- LoKation Real Estate : john@winwindenver.com,720-982-6322
- Listing Agent:
- John Marshall : 720-982-6322
- Contact:
- john@winwindenver.com,720-982-6322
- MLS ID:
- 6364248

- Style: Contemporary
- Other Structures: DeckPatio
- Parking: Attached
- Roofing: Composition
- General: Wood SidingTwo
- HOA Amenities: ClubhouseTennis Court(s)PoolTrashSnow Removal130.0Monthly
- Originating MLS: ires
- School District: Littleton District 6
- County: Arapahoe
- View: Mountain(s)
- Utilities: Cable Available
- Water: Public
- Sewer: Public Sewer
- Source: ires
- Exclusions: sellers personal property
This listing courtesy of John Marshall , LoKation Real Estate
Monthly Payment
- Principal & Interest $
- Property Taxes $
- Home Insurance $
- VA Funding Fee $

 New - 2 days ago