3901 E Orchard Rd, Centennial, CO 80121
- 4 beds |
- 3 baths |
- 3,427 sqft
 Single-Family Home
  Built in 1974
  0.3acre lot
 2 car garage
  $365/sqft
  Listed 2 days ago
Property Description
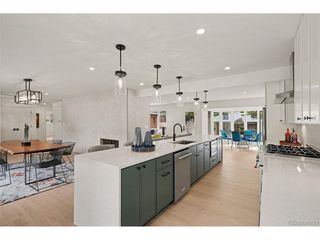
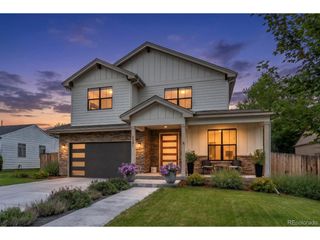
$25,000 SELLER FINANCING INCENTIVE! Completely renovated, reimagined and expanded, this 3,427 square-foot home combines the feel of new construction with a rare setting backing directly to the High Line Canal with mature trees and sweeping open-space views. The home offers 4 bedrooms, a dedicated office, 3 baths and thoughtfully designed living spaces throughout. A 1,200+ square-foot addition transformed the original home, creating a spacious open-concept great room, an impressive new primary suite and a floor plan designed for modern living. At the heart of the home lies a remodeled kitchen featuring soft-close Euro-style cabinetry, quartz countertops, new KitchenAid smart appliances and a large center island overlooking the great room and gas fireplace. The new primary suite takes full advantage of the home's extraordinary setting, with expansive windows overlooking the Canal and open space, a 5-piece bath and custom walk-in closet. Step through the oversized sliding door to the new deck and patio to enjoy the privacy, mature trees, new landscaping and expansive views that make this property truly special. Direct access to the High Line Canal Trail is just steps away, putting miles of trails right outside your door. Five miles in either direction on the Highline provides some of the most scenic environments in all of Colorado. Far beyond cosmetic updates this renovation delivers the quality and efficiency of new construction. Features include all-new plumbing, Class 3 roof, vinyl double-pane windows, HVAC, updated baths, a new kitchen, plus a custom owner's entry with built-ins, EV-ready 2-car garage, and loft with wet bar. Located within walking distances to Trader Joe's, Starbucks, Original Pancake House, award-winning Littleton Public Schools, parks, and The Streets at SouthGlenn. This is a rare opportunity to own a like-new home in an established Centennial neighborhood with the High Line Canal setting.
- Listing Status:
- Active
- Data Last Updated:
- October 5, 2026 at 12:21AM
- Listing Office:
- RE/MAX Professionals : sarasellsco@gmail.com,303-946-0288
- Listing Agent:
- Sara Baumbach : 303-946-0288
- Contact:
- sarasellsco@gmail.com,303-946-0288
- MLS ID:
- 6974194

- General: Sprinkler System
- Other Structures: DeckPatio
- Parking: Attached
- Roofing: Composition
- General: FrameWood SidingTwo
- Originating MLS: ires
- School District: Littleton District 6
- County: Arapahoe
- View: Plains View
- Fencing: Fenced
- Utilities: Natural Gas Available
- Water: Public
- Sewer: Public Sewer
- Source: ires
- Exclusions: staging furniture
This listing courtesy of Sara Baumbach , RE/MAX Professionals
Monthly Payment
- Principal & Interest $
- Property Taxes $
- Home Insurance $
- VA Funding Fee $

 New - 2 days ago