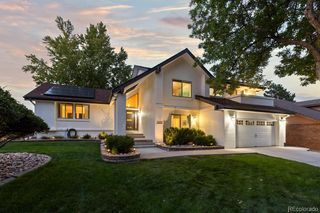
7343 E Mineral Place, Centennial, CO 80112
- 5 beds |
- 4 baths |
- 3,245 sqft
 Single-Family Home
  Built in 1979
  5,663sqft lot
 2 car garage
  $370/sqft
  Listed 6 days ago
Property Description
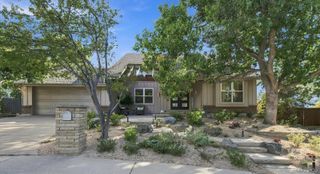
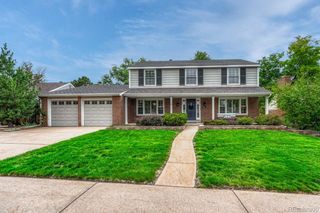
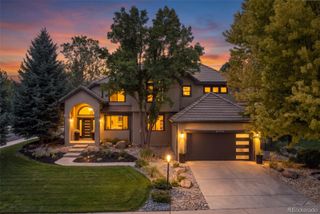
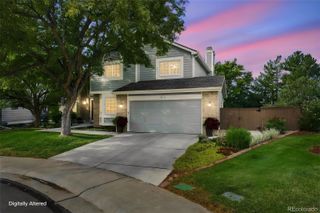
If walkability, amenities and an extensively upgraded home are high on your list, this Willow Creek gem deserves a closer look. Ideally positioned within easy reach of open space, parks, pools, tennis courts and nearby retail, this 5-bedroom, 4-bath home combines an exceptional location with thoughtful updates and a long list of modern amenities. The open floor plan features four bedrooms upstairs plus a fifth bedroom in the walk-out basement, hardwood floors throughout, a remodeled kitchen and primary bathroom, and heated floors in the primary bath. The home is also equipped with a whole-house water filtration system, smart lighting and thermostats, a smart garage door, smart controls for the basement radiant heat, and a newer smart washer and dryer. For the entertainment-minded, the family room features an in-wall Dolby surround sound system, the basement living area has surround sound, and outdoor speakers on the deck make entertaining outside easy. A garage refrigerator is also included, while mini-splits with programmable controls in each bedroom provide added comfort in all the upper-level bedrooms. And for a little extra luxury, the primary bathroom includes a bidet. Add in Cherry Creek Public Schools, the walk-out basement and the unmatched Willow Creek lifestyle, and you have a home that offers far more than meets the eye.
- Listing Status:
- Active
- Date Added:
- September 28, 2026
- Data Last Updated:
- October 5, 2026 at 12:07AM
- Listing Office:
- LIV Sotheby's International Realty : SCOTT@SCOTTSELLSAMILEHIGH.COM,303-332-3897
- Listing Agent:
- Scott Petersen :
- Contact:
- SCOTT@SCOTTSELLSAMILEHIGH.COM,303-332-3897
- MLS ID:
- 7741384

- General: Balcony
- Other Structures: Deck
- Roofing: Composition
- Windows: Window CoveringsWindow Treatments
- General: FrameTwoSlab
- HOA Amenities: ClubhouseParkPlaygroundPoolTennis Court(s)Trail(s)Maintenance Grounds133.0Monthly
- Originating MLS: REcolorado
- School District: Cherry Creek 5
- County: Arapahoe
- Zoning: 031923883
- Fencing: Full
- Sewer: Public Sewer
- Source: REcolorado
This listing courtesy of Scott Petersen , LIV Sotheby's International Realty
Monthly Payment
- Principal & Interest $
- Property Taxes $
- Home Insurance $
- VA Funding Fee $


 New - 2 days ago