6700 E Mansfield Avenue, Denver, CO 80237
- 4 beds |
- 4 baths |
- 3,485 sqft
 Single-Family Home
  Built in 1973
  0.25acre lot
 2 car garage
  $380/sqft
  Listed 9 days ago
Property Description
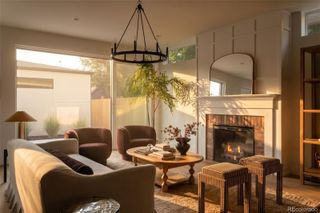
Welcome to this beautifully designed ranch-style home in the highly desirable Southmoor Park neighborhood. Thoughtfully designed for both everyday living and entertaining, this home offers an inviting open-concept layout filled with natural light from dramatic floor-to-ceiling windows. The heart of the home is the stunning kitchen, featuring an impressive 15-foot island that seamlessly connects the living, dining, and breakfast nook areas. A beautiful dining room with an accent wall and fireplace adds warmth and character, creating an inviting space for gatherings. All bedrooms are conveniently located on the main level, including a spacious primary suite designed as a private retreat. The luxurious five-piece primary bath features a private water closet and direct exterior access, offering both functionality and a unique connection to the outdoors. Large windows throughout the main level fill the home with natural light and showcase the modern finishes and thoughtful design. The finished lower level provides an incredible extension of the living space, perfect for entertaining, family gatherings, movie nights, a home gym, or recreation. Located just minutes from DTC, I-25, and Highway 285, this exceptional home combines modern style, comfort, functionality, and an unbeatable location. With its spacious ranch-style floor plan, main-level bedrooms, dramatic windows, oversized kitchen island, and versatile lower level, this home is designed to truly live and entertain beautifully. Video link: https://listings.nextdoorphotos.com/vd/266058966
- Listing Status:
- Active
- Date Added:
- September 25, 2026
- Data Last Updated:
- October 5, 2026 at 12:07AM
- Listing Office:
- Beacon Hill Realty : apalma@mradenver.com,720-288-5274
- Listing Agent:
- Alma Palma :
- Contact:
- apalma@mradenver.com,720-288-5274
- MLS ID:
- 6302550

- General: Private Yard
- Other Structures: Patio
- Parking: 220 VoltsConcreteDry WalledExterior Access DoorFinishedFloor CoatingLighted
- Roofing: Metal
- Windows: Double Pane Windows
- General: BrickWood SidingOne
- HOA Amenities: 25.0Annually
- Originating MLS: REcolorado
- School District: Denver 1
- County: Denver
- Zoning: 0705404001000
- Fencing: Full
- Water: Public
- Sewer: Public Sewer
- Source: REcolorado
This listing courtesy of Alma Palma , Beacon Hill Realty
Monthly Payment
- Principal & Interest $
- Property Taxes $
- Home Insurance $
- VA Funding Fee $

 New - 2 days ago