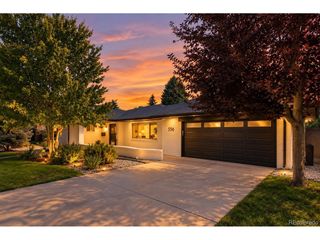
3341 S Fairfax St, Denver, CO 80222
- 5 beds |
- 4 baths |
- 3,934 sqft
 Single-Family Home
  Built in 2022
  7,841sqft lot
 2 car garage
  $381/sqft
  Listed 2 days ago
Property Description
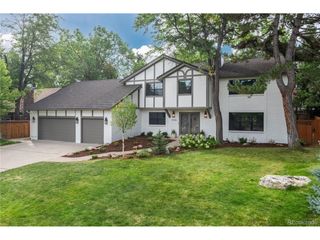
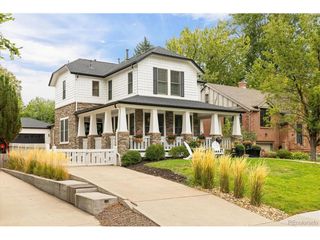
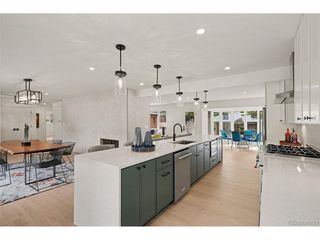
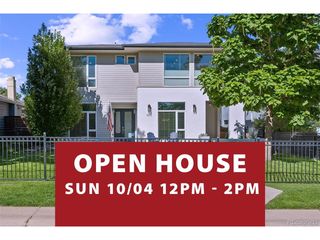
Built in 2022 by TK Morrison, this custom home offers nearly 4,000 square feet of thoughtfully designed living space on an oversized South University Hills lot. Five bedrooms, a dedicated office (or a 6th conforming main-floor bedroom with closet), and a finished basement provide room to entertain, work, host, and settle into everyday life. Soaring ceilings and oversized windows fill the open floor plan with natural light. Wide-plank hardwood floors, custom cabinetry, designer tilework, luxe quartz countertops, a walk-in pantry, and a striking fireplace bring texture and warmth to a sophisticated blend of traditional and contemporary finishes. The well-appointed kitchen pairs top-of-the-line stainless steel appliances with generous storage, including a large center island. The spacious primary suite offers a beautifully finished bath with European-style shower glass and premium fixtures, plus discreet direct access to the laundry room. Three additional bedrooms and a full bathroom are just down the hall. With nearly 10-foot ceilings, an additional bedroom, and a bathroom, the fully finished basement creates a comfortable retreat for guests. Dual HVAC systems provide zoned heating and cooling, while solar, a radon mitigation system, and an EV charger add thoughtful efficiency. Professionally landscaped front and rear yards, a covered front porch, an oversized back patio, and an oversized two-car garage with built-in storage complete the property. Enjoy a round at Wellshire Golf Course, explore the shops at Happy Canyon, and come home to a residence that pairs considered design with the ease of south Denver living.
- Listing Status:
- Active
- Data Last Updated:
- October 5, 2026 at 1:22AM
- Listing Office:
- Keller Williams DTC : e.brumleve@kw.com,720-295-6065
- Listing Agent:
- Erin Brumleve : 720-295-6065
- Contact:
- e.brumleve@kw.com,720-295-6065
- MLS ID:
- 6269436

- General: Sprinkler SystemOversized Garage
- Style: Contemporary
- Other Structures: Patio
- Parking: Attached
- Roofing: Composition
- General: FrameBrickStoneCompositionConcreteTwo
- Originating MLS: ires
- School District: Denver District 1
- County: Denver
- Zoning: S-SU-D
- Fencing: FencedDog Run/Kennel
- Utilities: Natural Gas AvailableElectricity AvailableCable Available
- Water: Public
- Sewer: Public Sewer
- Source: ires
- Exclusions: Seller Personal PropertyTrampolineand Staging Items
This listing courtesy of Erin Brumleve , Keller Williams DTC
Monthly Payment
- Principal & Interest $
- Property Taxes $
- Home Insurance $
- VA Funding Fee $

 New - 2 days ago