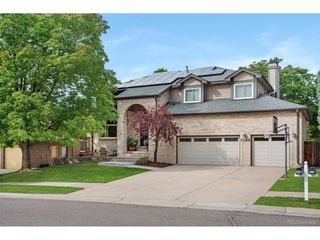
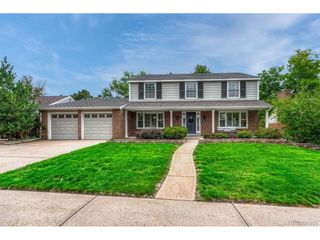
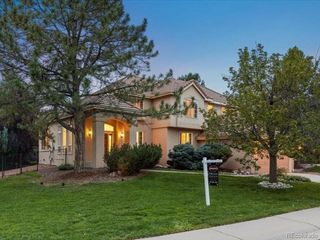
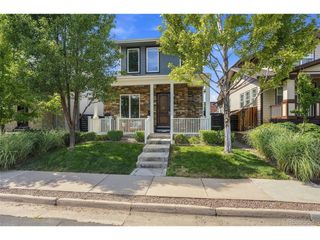
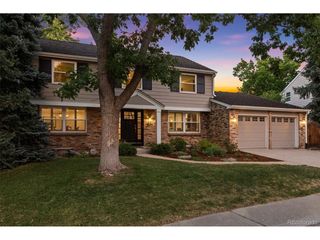
6566 S Madison Ct, Centennial, CO 80121
- 6 beds |
- 4 baths |
- 4,141 sqft
 Single-Family Home
  Built in 1994
  9,583sqft lot
 3 car garage
  $299/sqft
  Listed 4 months ago
Property Description
Backing to pristine open space in Centennial's desirable Arapahoe Estates, this beautifully updated and impeccably maintained 6-bedroom home offers rare privacy, an oversized 3-car garage, and move-in-ready living. Inside, a dramatic two-story foyer opens to refinished hardwood floors and a flexible main-floor study with double closet that can serve as a guest room or potential bedroom. The remodeled kitchen features a center island with a 5-burner gas cooktop, granite countertops, a dedicated pantry, newer appliances, and a sunny eat-in area, opening directly to the vaulted family room filled with natural light from dramatic arched windows. Upstairs, the spacious primary retreat offers an exceptional walk-in closet and updated spa-inspired 5-piece bath, while three additional bedrooms each feature walk-in closets. The finished lower level offers excellent guest or multigenerational flexibility with a large rec room, wet bar, 6th bedroom, 3/4 bath, and abundant storage. Recent improvements include updated kitchen and baths, refinished hardwoods, new carpet, newer windows and doors, and a brand-new driveway and front walk. Outside, two patios overlook a supremely private backyard and open space with no homes directly behind. An extended third garage bay and concrete-floored crawl space provide additional storage. Enjoy nearby parks, a community garden, highly regarded Lois Lenski Elementary, shopping, and convenient South Metro access. Move-in ready and available for an immediate close.
- Listing Status:
- Pending
- Data Last Updated:
- October 5, 2026 at 4:23AM
- Listing Office:
- The Steller Group, Inc : conradcontracts@stellerrealestate.com,303-539-5228
- Listing Agent:
- Conrad Steller : 303-539-5228
- Contact:
- conradcontracts@stellerrealestate.com,303-539-5228
- MLS ID:
- 4347259

- General: Eat-in KitchenCathedral Ceiling(s)Open FloorplanPantryBay or Bow WindowWalk-In Closet(s)Wet BarKitchen Island
- Appliances: Double OvenDishwasherRefrigeratorDisposal
- Basement: Partially FinishedCrawl SpaceSlabDaylight
- A/C: Central AirCeiling Fan(s)
- Heating: Forced Air
- Fireplace: None
- Eco/Green Feature: Windows
- General: Sprinkler System
- Other Structures: Patio
- Parking: Attached
- Roofing: Composition
- Windows: Window Coverings
- General: BrickWood SidingConcreteTwo
- HOA Amenities: Trash150.0Monthly
- Originating MLS: ires
- School District: Littleton District 6
- County: Arapahoe
- Fencing: Fenced
- Utilities: Natural Gas AvailableElectricity AvailableCable Available
- Water: City
- Sewer: Public Sewer
- Source: ires
- Exclusions: Sellers personal property and staging itemscurtainsand rods.
This listing courtesy of Conrad Steller , The Steller Group, Inc
Monthly Payment
- Principal & Interest $
- Property Taxes $
- Home Insurance $
- VA Funding Fee $

 New - 1 day ago