3275 S Logan Street, Englewood, CO 80113
- 7 beds |
- 5 baths |
- 4,742 sqft
 Single-Family Home
  Built in 2015
  4,792sqft lot
 2 car garage
  $263/sqft
  Listed 19 days ago
Property Description
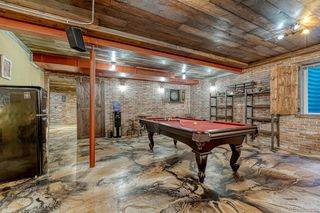
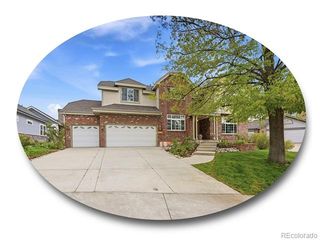
“URBAN COOL MEETS CRAFTSMAN CHARACTER.” RARE PERMITTED, FURNISHED ADU + EXCEPTIONAL ACCESS TO DOWNTOWN DENVER, AIRBNB-READY ADU | 69- 4.9 star RATING. Approx 15 minutes from downtown Denver, this spacious Englewood home delivers an incredible combination of location, flexibility, character & value. Enjoy convenient access to Swedish Medical Center, Craig & Porter Adventist Hospitals, the University of Denver, Broadway dining & entertainment, & the High Line Canal Trail just 6 minutes away. The property offers exceptional flexibility w/ 6 bedrooms, 4 bathrooms, 3 levels of living space in the main home, PLUS a separate 572-square-foot permitted ADU above the oversized 2-car garage. Sold FURNISHED, the ADU is ready for rental income, guests, a private office or multigenerational living. Inside the main residence, approx 2,813 square feet above grade + a huge 1,357-SF finished bsmt provide room to spread out while creating separation for work, guests, recreation or extended living. Warm walnut cabinetry & flooring, solid 8-foot wood doors, Craftsman-style window & door casings, floor-to-ceiling cabinetry w/ a custom sliding wood library ladder, modern lighting & ceiling fans create a distinctive blend of warmth, craftsmanship & contemporary style. And wait until you see the primary bath! The show-stopping Kohler DTV digital shower features a programmable touchscreen, dual shower heads, 4 wall jets, hand wand, rainfall shower & free standing soaking tub—an unexpected luxury rarely found in a home. The finished basement offers substantial additional living space for recreation, media, fitness, guests or a private retreat. Additional highlights include dual tank water heaters, 2 A/C units, an oversized 2-car garage & an additional outdoor parking pad for the ADU. This property offers an unusually versatile lifestyle just minutes to downtown Denver & some of the area's most important employment, education, recreation & entertainment destinations.
- Listing Status:
- Active
- Date Added:
- September 16, 2026
- Data Last Updated:
- October 5, 2026 at 4:06AM
- Listing Office:
- Keeping it REALty : JODI@JODIRANDA.COM,720-244-1796
- Listing Agent:
- Jodi Randa :
- Contact:
- JODI@JODIRANDA.COM,720-244-1796
- MLS ID:
- 4515700

- General: Private Yard
- Other Structures: Front PorchPatioCovered
- Parking: 220 VoltsExterior Access DoorFinishedOversized
- Roofing: Composition
- Windows: Double Pane WindowsEgress WindowsWindow Coverings
- General: FrameOtherTwo
- Originating MLS: REcolorado
- School District: Englewood 1
- County: Arapahoe
- Zoning: 035106888
- Fencing: Full
- Current Use: Live/Work
- Utilities: Cable AvailableElectricity ConnectedNatural Gas ConnectedPhone Available
- Water: Public
- Sewer: Public Sewer
- Source: REcolorado
This listing courtesy of Jodi Randa , Keeping it REALty
Monthly Payment
- Principal & Interest $
- Property Taxes $
- Home Insurance $
- VA Funding Fee $