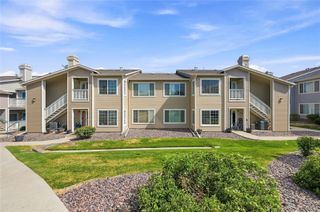
6731 S Ivy Way A6, Centennial, CO 80112
- 2 beds |
- 1 bath |
- 996 sqft
 Condominium
  Built in 1985
  436sqft lot
 —— car garage
  $316/sqft
  Listed 6 days ago
Property Description
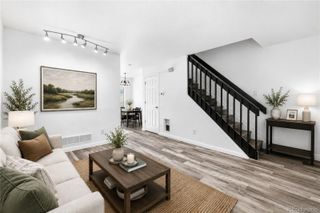
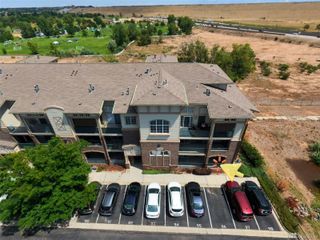
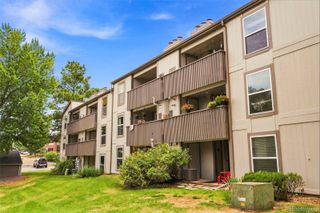
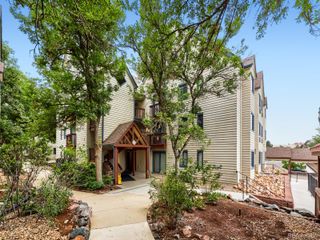
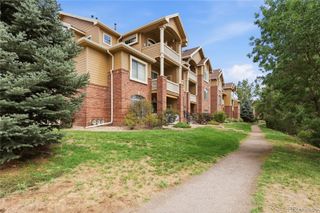
Overlooking a tranquil greenbelt, this inviting 2 bedroom, 1 bathroom first floor condo offers both privacy and a prime location. The condo features an open living and dining space highlighted by a vaulted ceiling, abundant windows, and a cozy wood burning fireplace that creates a bright, spacious feel year round. The beautifully remodeled bathroom is a true standout, featuring a luxurious soaking tub, a walk in shower, classic subway tile, and sleek quartz counters. The kitchen is both functional and stylish with stainless steel appliances and ample cabinet and counter space. The oversized primary suite enjoys direct access to the remodeled bathroom and includes a generous closet, while the secondary bedroom is ideal for guests or a home office. Thoughtful convenience is woven throughout, including an in unit washer and dryer, a private patio overlooking the greenbelt, and a large crawl space with a new vapor barrier that provides excellent storage. Recent seller updates add even more value, including a radon mitigation system and new flooring. Plenty of open parking spaces in the community parking lot. Residents enjoy a refreshing community pool, clubhouse and plentiful parking, all within an unbeatable location. The home feeds into award winning Cherry Creek Schools, including Homestead Elementary, West Middle School, and Cherry Creek High School. You are just minutes from Willow Creek Open Space, SouthGlenn with Whole Foods, restaurants and shopping, plus easy access to the Denver Tech Center and I 25. This is an exceptional opportunity to live in a highly desirable location and enjoy a home that feels welcoming every time you walk through the door.
- Listing Status:
- Active
- Data Last Updated:
- August 20, 2026 at 7:22AM
- Listing Office:
- Madison & Company Properties : 303-771-3850
- Listing Agent:
- Jason Ellis : 303-906-3395
- MLS ID:
- 2137829

- Other Structures: Patio
- Parking: Parking spaces: 2
- Roofing: Composition
- Windows: Window Coverings
- General: One
- HOA Amenities: ClubhousePoolReservesInsuranceMaintenance GroundsMaintenance StructureRecyclingSewerSnow RemovalTrashWater507.0Monthly
- Originating MLS: recolorado
- School District: Cherry Creek 5
- County: Arapahoe
- Zoning: UNIT A-6 BLDG 24 AS PER CONDO DECLARATION RECORDED IN B4290 P150 OLDE MILL CONDOS PHASE IV032881348
- Water: Public
- Sewer: Public Sewer
- Source: recolorado
- Ownership: Individual
- Exclusions: Sellers Personal Property
This listing courtesy of Jason Ellis , Madison & Company Properties
Monthly Payment
- Principal & Interest $
- Property Taxes $
- Home Insurance $
- VA Funding Fee $

 New - 7 hours ago