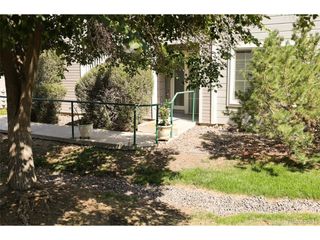
8334 Pebble Creek Way 204, Littleton, CO 80126
- 2 beds |
- 2 baths |
- 1,093 sqft
 Condominium
  Built in 1998
  —— sqft lot
  1 car garage
  $292/sqft
  Listed 6 days ago
Property Description
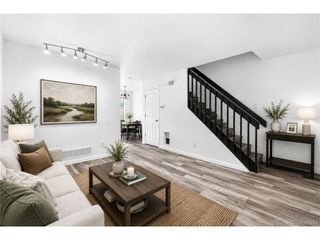
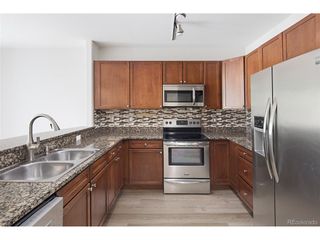
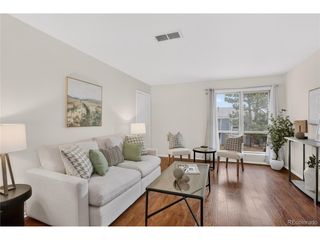
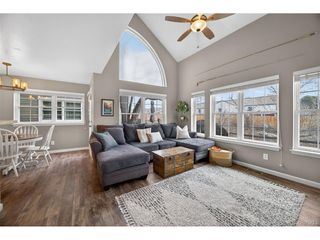
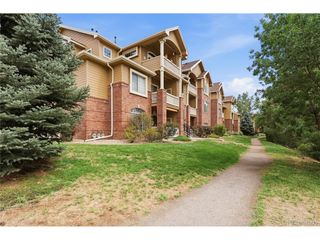
Enjoy INSTANT equity with this turn-key, move-in-ready home!! Meticulously maintained and packed with valuable upgrades, this property reflects true pride of ownership. Major system updates include a new refrigerator (2026), furnace and A/C (2023), 50-gallon water heater (2021), LG dryer (2024), LG washer (2020), and dishwasher (2019)-with a full upgrade sheet available at your showing. Inside, the primary bedroom features a gorgeous custom built Aurdal walk in closet system, while the oversized second bedroom includes an easily accessible drop-down ladder leading to approximately 75 sq. ft. of bonus attic storage. 7-11 is within walking distance. Ideally situated within the complex, you are just steps from the community pool, clubhouse, fitness center, and local conveniences. Your assigned, well-lit carport (Space D) is directly in view of the home. Location is everything: Enjoy top-tier Highlands Ranch living with access to award-winning HRCA ())) Highlands Ranch recreation centers) and top-rated Douglas County schools. Commuting is a breeze with rapid access to C-470, I-25, the light rail, Park Meadows Mall, and Downtown Denver just 15-30 minutes away. First-time homebuyer, incentives may be available-ask today! Contact us to schedule your private showing before this one is gone !!!!
- Listing Status:
- Active
- Data Last Updated:
- August 20, 2026 at 12:24PM
- Listing Office:
- Brokers Guild Homes : 4Decisions@gmail.com,303-877-8961
- Listing Agent:
- Dean Oaks : 303-877-8961
- Contact:
- 4Decisions@gmail.com,303-877-8961
- MLS ID:
- 1640176

- General: Balcony
- Style: Contemporary
- Other Structures: DeckPatio
- Parking: Carport
- Roofing: Composition
- Windows: Window Coverings
- General: FrameWood SidingThree Or More
- Road/Access: Privately Maintained
- HOA Amenities: ClubhouseHot TubPoolFitness CenterParkTrashSnow RemovalExterior MaintenanceWaterInsuranceSewer387.0Monthly
- Originating MLS: ires
- School District: Douglas County RE-1
- County: Douglas
- Zoning: PDU
- Utilities: Electricity Available
- Water: CityOther
- Sewer: Public SewerOther
- Source: ires
- Exclusions: Sellers personal property
This listing courtesy of Dean Oaks , Brokers Guild Homes
Monthly Payment
- Principal & Interest $
- Property Taxes $
- Home Insurance $
- VA Funding Fee $

 New - 7 hours ago