8342 Pebble Creek Way 102, Littleton, CO 80126
- 2 beds |
- 2 baths |
- 1,031 sqft
 Condominium
  Built in 1997
  —— sqft lot
  1 car garage
  $332/sqft
  Listed 7 days ago
Property Description
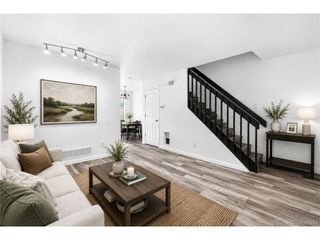
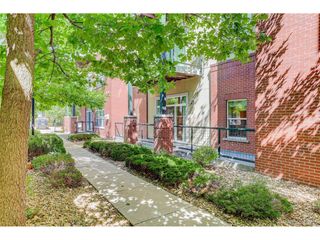
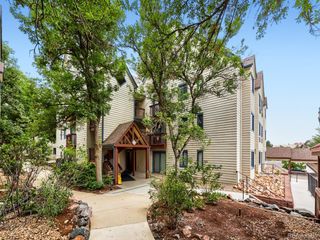
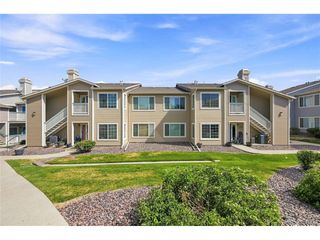
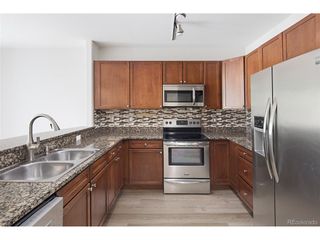
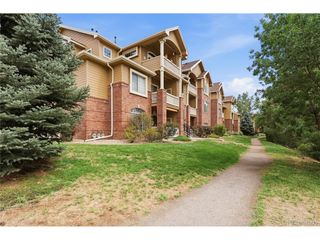
Cozy and beautifully updated, this Canyon Ranch condo is ready to welcome you home! An easily accessible entrance with only one step makes this first-floor, stair-free unit especially desirable. The open floor plan features brand-new brushed nickel bathroom fixtures, brand-new brushed nickel door hinges and handles, freshly painted interiors, new stainless-steel electric appliances, updated lighting and window coverings, fresh carpet and flooring throughout, and recently replaced windows and water heater. Natural gas connections are available. Two spacious bedrooms and two bathrooms provide comfortable living space. The primary suite features a large walk-in closet and en-suite bathroom with a Roman soaking tub. A private patio brings plenty of fresh air and sunshine into the living room. This sunny, south-facing corner unit is adjacent to a greenbelt, open space, and the High Line Canal Trail. The unit also includes a carport. The community HOA offers access to a clubhouse, pool and hot tub, fitness room, and playground. HRCA membership provides access to four recreation centers, offering even more opportunities for recreation and fitness. Conveniently located near shopping, including Park Meadows, dining, schools, and C-470, this home offers easy access to everything Highlands Ranch has to offer. The flexible floor plan and low-maintenance lifestyle make this an appealing opportunity for a variety of buyers, with potential rental use subject to HOA rules and restrictions. Don't miss the opportunity to see this well-maintained and move-in-ready home!
- Listing Status:
- Active
- Data Last Updated:
- August 20, 2026 at 7:24AM
- Listing Office:
- The Resource Group LLC : alese@wordley.com,281-224-2768
- Listing Agent:
- Alese Wordley : 281-224-2768
- Contact:
- alese@wordley.com,281-224-2768
- MLS ID:
- 4615367

- General: Balcony
- Style: Contemporary
- Parking: Carport
- Roofing: Composition
- General: FrameWood SidingOne
- HOA Amenities: ClubhousePoolTrashSnow RemovalExterior MaintenanceWaterSewer380.0Monthly
- Originating MLS: ires
- School District: Douglas County RE-1
- County: Douglas
- Zoning: PDU
- Utilities: Natural Gas AvailableElectricity Available
- Water: City
- Sewer: Public Sewer
- Source: ires
- Exclusions: All furniture and Seller's personal items
This listing courtesy of Alese Wordley , The Resource Group LLC
Monthly Payment
- Principal & Interest $
- Property Taxes $
- Home Insurance $
- VA Funding Fee $

 New - 7 hours ago