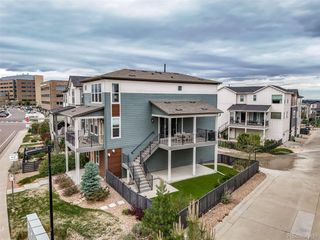
6928 S Columbine Way, Centennial, CO 80122
- 4 beds |
- 3 baths |
- 2,607 sqft
 Single-Family Home
  Built in 1966
  0.28acre lot
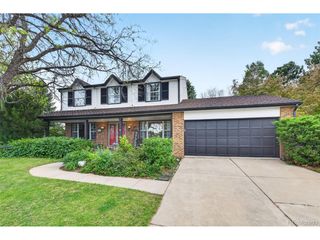
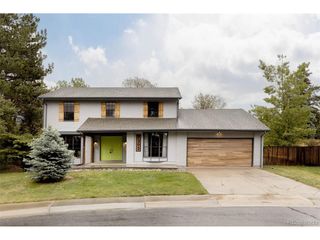
 2 car garage
  $316/sqft
  Listed 3 days ago
Property Description
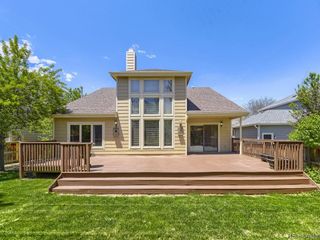
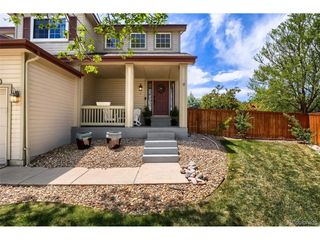
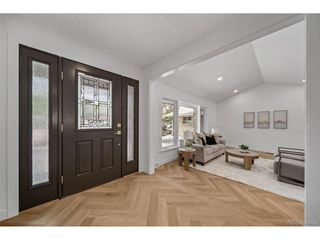
Welcome to this beautifully reimagined home in the sought-after Cherry Knolls neighborhood, where thoughtful design and modern comfort come together in one exceptional setting. Extensively remodeled with a fresh, sophisticated aesthetic, this home offers bright open living spaces designed for both everyday living and effortless entertaining.The heart of the home is the expansive chef's kitchen, featuring quartz countertops, stainless steel appliances, extensive custom cabinetry, a warming drawer, and an oversized island with generous seating. The seamless flow between the kitchen, dining, and living areas creates an inviting atmosphere, while wide-plank hardwood floors, designer lighting, and a striking wrought iron staircase add warmth and character throughout.The spacious primary has a thoughtfully updated bath with oversized dual-head shower. Upstairs, two additional bedrooms are complemented by an updated full bath with radiant heated floors. The lower level offers exceptional flexibility with a large secondary living area, additional bedroom, and bath ideal for guests, a home office, gym, or media space. Recent upgrades include a tankless water heater and radon mitigation system. Outside, the mature landscaping and expansive backyard create a peaceful setting for entertaining, gardening, or simply enjoying Colorado evenings under the trees. Perfectly positioned near Cherry Knolls Park, Big Dry Creek Trail, SouthGlenn, DeKoevend Park, neighborhood pools, and local shopping and dining, this home offers the rare combination of updated style, functional living, and one of the area's most beloved communities.
- Listing Status:
- Active
- Data Last Updated:
- May 25, 2026 at 6:24AM
- Listing Office:
- Milehimodern : emily@hello303.com,303-564-3534
- Listing Agent:
- Emily Chaney : 303-564-3534
- MLS ID:
- 5728829

- General: Sprinkler System
- Other Structures: DeckPatio
- Parking: Attached
- Roofing: Composition
- Windows: Skylight(s)
- General: BrickVinyl SidingConcreteOne
- Originating MLS: ires
- School District: Littleton District 6
- County: Arapahoe
- View: Plains View
- Fencing: Fenced
- Utilities: Electricity AvailableCable Available
- Water: City
- Sewer: Public Sewer
- Source: ires
- Exclusions: SELLER'S PERSONAL PROPERTY + ALL STAGING ITEMS.
This listing courtesy of Emily Chaney , Milehimodern
Monthly Payment
- Principal & Interest $
- Property Taxes $
- Home Insurance $
- VA Funding Fee $

 New - 1 day ago