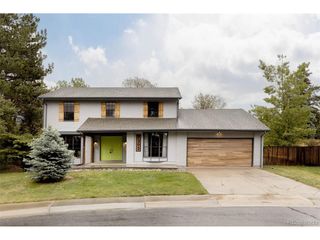
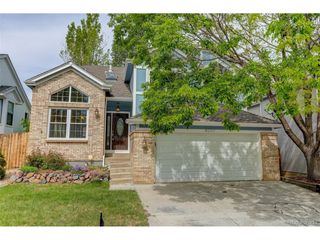
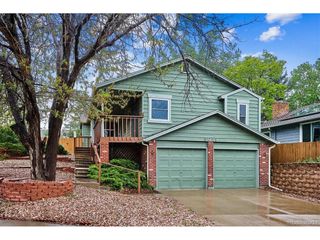
10118 Stephen Pl, Highlands Ranch, CO 80130
- 3 beds |
- 3 baths |
- 2,627 sqft
 Single-Family Home
  Built in 1996
  8,712sqft lot
 3 car garage
  $295/sqft
  Listed 3 days ago
Property Description
Located 1 mile South of the Post Office in Highlands Ranch in the Eastridge Community. This home is a 1&1/2 story that lives like a ranch plan with a Main floor Primary Bedroom and Bath. Enjoy 3 bedrooms and 2.5 baths. Loft and open basement could be modified or finished to provide additional bedrooms and bath. This 2627 above ground square foot home also has a 1176 sq.ft. unfinished basement and a front facing 3 car garage. You will be greeted by a large 2 story foyer and a curved staircase. The 2 story family room has a gas fireplace and the kitchen and nook provides access out to a 4 year old HUGE rear deck and a beautiful and private backyard with large pines. Homes in this neighborhood are priced in a range to over 1 Million dollars. This is the Honey Spot of Highlands Ranch. Easy access to parks, trails and all schools (Redstone, Rocky Heights and Rock Canyon). Valor is less than a 5 minute drive. Also, close to neighborhood shopping and easy Quebec and C-470 Access. Lone Tree Golf course( a public play course) is also 5 minutes away. Easy to show and ready for quick sale and closing.
- Listing Status:
- Active
- Data Last Updated:
- May 25, 2026 at 5:22AM
- Listing Office:
- Jd And Associates : jd@jondahlonline.com,720-231-5319
- Listing Agent:
- Jon JD Dahl : 720-231-5319
- MLS ID:
- 5557827

- Style: Contemporary
- Other Structures: Deck
- Parking: Attached
- Roofing: Composition
- Windows: Window Coverings
- General: FrameBrickWood SidingConcreteTwo
- HOA Amenities: ClubhouseTennis Court(s)Hot TubPlaygroundFitness CenterParkTrail(s)174.0Quarterly
- Originating MLS: ires
- School District: Douglas County RE-1
- County: Douglas
- Zoning: PDU
- Fencing: Fenced
- Utilities: Natural Gas AvailableElectricity AvailableCable Available
- Water: City
- Sewer: Public Sewer
- Source: ires
- Exclusions: None
This listing courtesy of Jon JD Dahl , Jd And Associates
Monthly Payment
- Principal & Interest $
- Property Taxes $
- Home Insurance $
- VA Funding Fee $

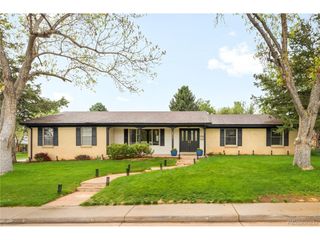
 New - 3 days ago