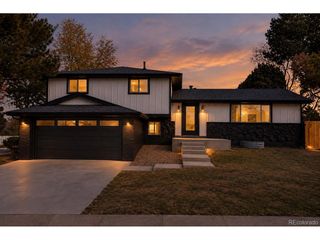
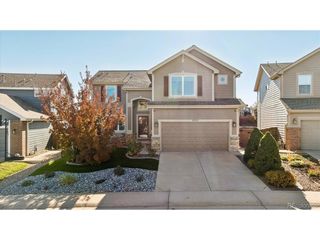
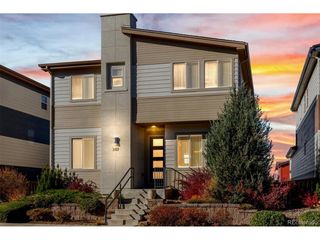
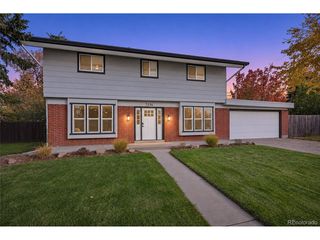
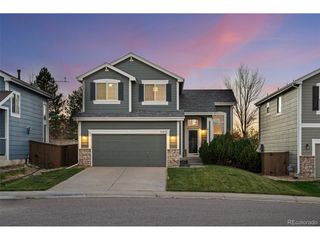
8039 S Newport Ct, Centennial, CO 80112
- 4 beds |
- 3 baths |
- 2,357 sqft
 Single-Family Home
 Built in 1982
 5,663sqft lot
 2 car garage
 $275/sqft
 Listed 15 days ago
Property Description
Welcome to this beautifully updated four-bedroom ranch with a walkout basement in the highly sought-after Foxridge neighborhood, located within the award-winning Cherry Creek School District. The main level offers vaulted ceilings, expansive luxury vinyl plank flooring, and an open-concept layout designed for comfortable living and entertaining. The spacious kitchen features a pantry and newer appliances, including a refrigerator, dishwasher (2021), disposal, microwave (2022), and range (2020). A charming dual-sided brick fireplace creates a warm ambiance between the dining and family rooms. The main floor also includes two secondary bedrooms, a beautifully updated 3/4 bathroom, and a generously sized primary suite complete with a walk-in closet, full bath, and direct access to the covered front deck - the perfect spot to enjoy your morning coffee or tea. The walkout basement adds valuable living space with a fourth bedroom, full bathroom, and laundry room featuring washer and dryer. An attached two-car garage provides ample storage. Outside, the private backyard is surrounded by mature trees and features a covered patio with plenty of space for pets, kids, or gardening. Residents enjoy nearby walking trails, tennis courts, and parks, making Foxridge a wonderful place to call home. Ideally situated near shopping and dining at Park Meadows, this home also offers quick access to C-470, I-25, E-470, the Denver Tech Center, and Sky Ridge Medical Center. Additional updates include gutter guards, Pella windows, luxury vinyl flooring throughout, Interior and exterior paint (2026), carpet (2026) newer driveway, and window coverings. Optional membership to the Foxridge Swim & Racquet Club is available separately. Additional information about membership opportunities and the voluntary HOA can be found at https://www.foxridgecommunity.com Don't miss this opportunity to own a beautifully maintained home in one of the area's most desirable communities.
- Listing Status:
- Active
- Data Last Updated:
- November 19, 2026 at 5:22AM
- Listing Office:
- RE/MAX Professionals : showell@remax.net,720-936-2017
- Listing Agent:
- Shonna Howell : 720-936-2017
- Contact:
- showell@remax.net,720-936-2017
- MLS ID:
- 5721245

- General: Sprinkler SystemOversized Garage
- Other Structures: DeckPatio
- Parking: Attached
- Roofing: Composition
- General: FrameOne
- HOA Amenities: Tennis Court(s)PoolPlaygroundTrail(s)60.0Annually
- Originating MLS: ires
- School District: Cherry Creek 5
- County: Arapahoe
- Fencing: Partial
- Utilities: Electricity AvailableCable Available
- Water: Public
- Sewer: Public Sewer
- Source: ires
- Exclusions: Staging Items
This listing courtesy of Shonna Howell , RE/MAX Professionals
Monthly Payment
- Principal & Interest $
- Property Taxes $
- Home Insurance $
- VA Funding Fee $

 New - 23 hours ago