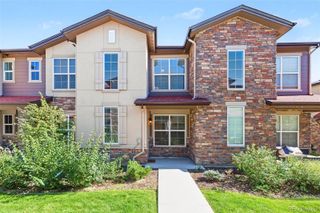
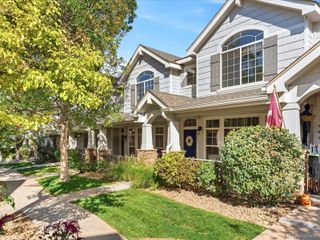
7002 S Knolls Way, Centennial, CO 80122
- 3 beds |
- 2 baths |
- 1,334 sqft
 Town Home
 Built in 1974
 —— sqft lot
 2 car garage
 $300/sqft
 Listed 1 month ago
Property Description
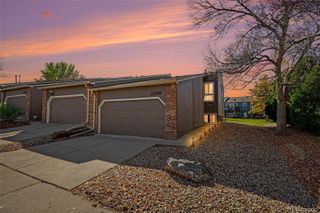
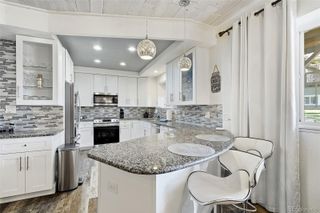
Welcome to your new home. This beautifully updated townhome is a diamond, in the charming and very popular community of The Knolls West. This comfortable, yet spacious floorplan offers 3 bedrooms, 2 bathrooms, a private back patio and a 2-car-attached garage with storage. For you, the townhome has recently been painted and has all new fresh carpet and vinyl flooring. Sit and relax in your comfortable living area, while snuggling closer to the brick, wood burning fireplace. Walk through the living room into the spacious kitchen that is light and bright featuring newer stainless-steel appliances, eat-in dining area and a wall of extra storage for all your seasonal or kitchen needs. Gaze out the patio door that is right off the kitchen and enjoy your privately fenced patio. Also conveniently located is the ½ bath and laundry room complete with washer and dryer. Additionally, you will really appreciate the 2-car oversized attached garage with storage on those cold or snowy days. The upstairs has also been updated with new carpeting and freshly painted walls and offers 3 roomy bedrooms and 1 spacious full bathroom. Each bedroom offers ample closet space with the primary bedroom offering a full wall of closets. After a long day, enjoy walking across the street to the restaurants and shops of The Streets of SouthGlenn. This neighborhood truly has so much to offer. Just steps out the front door, is the clubhouse, a fabulous and well-maintained swimming pool and a newly updated pickle ball/tennis court. One block to the east is a brand-new rubberized playground with shelter, bathrooms, picnic areas, giant park, and access to the Big Dry Creek Trail. This location provides great access to many roads and highways. As a result, you can get just about everywhere…Faster. Don’t miss this one!
- Listing Status:
- Active
- Date Added:
- October 16, 2026
- Data Last Updated:
- November 19, 2026 at 7:08AM
- Listing Office:
- RE/MAX Alliance : REMAX4YOU@COMCAST.NET
- Listing Agent:
- Daniel Matthews :
- Contact:
- REMAX4YOU@COMCAST.NET
- MLS ID:
- 9828609

- Other Structures: Patio
- Parking: AsphaltConcrete
- Roofing: Composition
- General: FrameWood SidingTwo
- HOA Amenities: ClubhouseParkingPoolTennis Court(s)Reserve FundExterior Maintenance w/out RoofInsuranceSewerSnow RemovalTrash260.0Monthly
- Originating MLS: REcolorado
- School District: Littleton 6
- County: Arapahoe
- Zoning: 032148489
- Fencing: Partial
- Utilities: Cable AvailableElectricity AvailableElectricity ConnectedNatural Gas ConnectedPhone Available220 Volts
- Water: Public
- Sewer: Public Sewer
- Source: REcolorado
This listing courtesy of Daniel Matthews , RE/MAX Alliance
Monthly Payment
- Principal & Interest $
- Property Taxes $
- Home Insurance $
- VA Funding Fee $