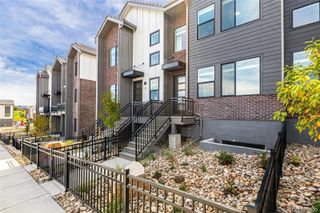
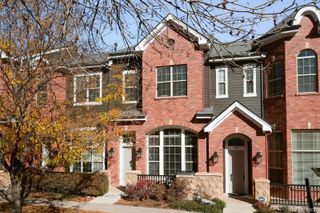
8955 E Nichols Place, Centennial, CO 80112
- 2 beds |
- 3 baths |
- 1,552 sqft
 Town Home
 Built in 2008
 1,307sqft lot
 2 car garage
 $296/sqft
 Listed 27 days ago
Property Description
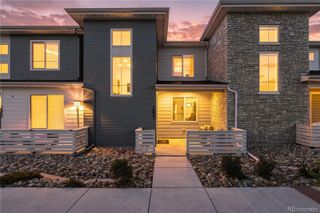
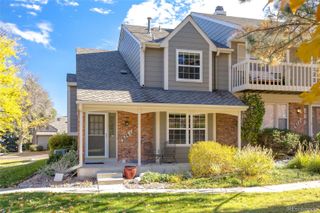
Welcome to your quiet townhome tucked away in a peaceful interior location. From the moment you step inside, you will love the high ceilings, newer wide plank floors and tall baseboards that are an elegant upgrade to the main floor and staircase. The living room has a cozy gas fireplace and is filled with natural light. The heart of the home features a large kitchen with breakfast bar, abundant storage, a new refrigerator, and a flexible nook for extra storage, home office or space you can tailor to your lifestyle. The second floor features two primary bedroom suites and a convenient second-floor laundry room equipped with a newer washer and dryer. The main primary suite is a true sanctuary showcasing vaulted ceilings, walk-in closet, and a luxurious 5-piece en-suite bath. Step through the brand-new balcony door to enjoy quiet morning coffee on your new balcony. When it is time to unwind, new blackout blinds ensure a restful night's sleep. The second primary suite is equally impressive with an integrated seating, gaming, or office area alongside its own private 5-piece en-suite bath, making it an ideal setup for multi-generational living, long-term guests, or roommates. You will love the quiet location, Cherry Creek Schools, and the newly designed contemporary landscaping scheduled to be completed in November. This home is completely turnkey and ready for its next chapter with you! Quick access to shopping, restaurants, I-25, 470, and Light Rail. Interior photos coming soon!
- Listing Status:
- Active
- Date Added:
- October 23, 2026
- Data Last Updated:
- November 19, 2026 at 7:08AM
- Listing Office:
- Corcoran Perry & Co. : ctrigg@corcoranperry.com,720-327-0680
- Listing Agent:
- Christine Trigg :
- Contact:
- ctrigg@corcoranperry.com,720-327-0680
- MLS ID:
- 1515736

- Other Structures: Patio
- Parking: Concrete
- Roofing: Composition
- Windows: Window Coverings
- General: FrameWood SidingTwo
- HOA Amenities: Snow RemovalTrash350.0Monthly
- Originating MLS: REcolorado
- School District: Cherry Creek 5
- County: Arapahoe
- Zoning: 034723081
- Utilities: Cable AvailableElectricity AvailableNatural Gas Available
- Water: Public
- Sewer: Public Sewer
- Source: REcolorado
This listing courtesy of Christine Trigg , Corcoran Perry & Co.
Monthly Payment
- Principal & Interest $
- Property Taxes $
- Home Insurance $
- VA Funding Fee $