7011 S Knolls Way, Centennial, CO 80122
- 3 beds |
- 2 baths |
- 1,253 sqft
 Town Home
  Built in 1973
  1,307sqft lot
 2 car garage
  $367/sqft
  Listed 1 month ago
Property Description
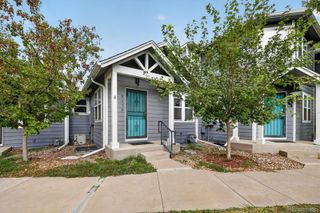
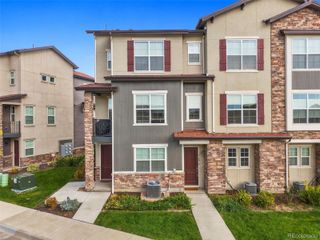
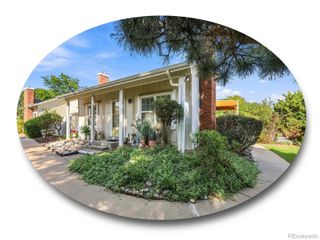
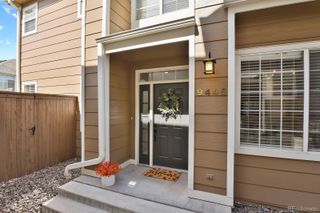
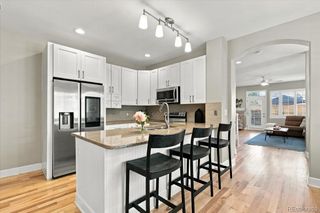
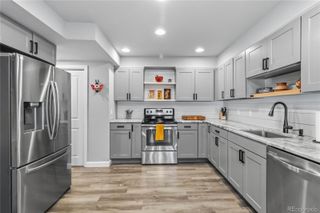
Fully reimagined and set in the premier location in The Knolls West townhomes, this exceptional end-unit home faces the community park, with the pool, tennis and pickleball courts, clubhouse, playground, and garden area just steps from the front door! Inside, a top-to-bottom renovation brings thoughtful updates throughout, including a new HVAC system, water heater, electrical panel, windows, flooring, doors, trim, hardware, lighting, and fresh paint. Vaulted ceilings and a classic brick fireplace invite you into the living room, flowing into the dining area and private patio for effortless indoor-outdoor living. The completely remodeled eat-in kitchen features modern two-tone maple shaker cabinetry, quartz countertops, new stainless-steel appliances, and a stunning fish-scale tile backsplash. Two main-level bedrooms share a beautifully renovated full bath, with convenient laundry nearby. The upper-level primary retreat features sliding barn doors that open to the vaulted living room below, complemented by a beautifully renovated 3/4 bath with distinctive honeycomb shower tile. The fenced patio offers an inviting outdoor retreat for morning coffee surrounded by your container garden or relaxed afternoons with a good book and fresh air. A detached two-car garage provides ample storage. With open green space right outside, outstanding community amenities, low HOA dues that include water, and easy access to Cherry Knolls Park, Big Dry Creek Trail, The Streets at SouthGlenn, this turnkey townhome combines a top-to-bottom renovation with unbeatable location.
- Listing Status:
- Active
- Date Added:
- August 21, 2026
- Data Last Updated:
- October 5, 2026 at 7:08AM
- Listing Office:
- The Steller Group, Inc : conradcontracts@stellerrealestate.com,303-539-5228
- Listing Agent:
- Conrad Steller :
- Contact:
- conradcontracts@stellerrealestate.com,303-539-5228
- MLS ID:
- 8675473

- Style: Contemporary
- Other Structures: Front PorchPatioCovered
- Parking: Dry WalledExterior Access DoorOversizedStorage
- Roofing: CompositionSimulated Shake
- Windows: Double Pane Windows
- General: BrickWood SidingTwoConcrete Perimeter
- HOA Amenities: ClubhouseGarden AreaParkPlaygroundPoolTennis Court(s)Trail(s)Reserve FundExterior Maintenance w/out RoofIrrigation WaterMaintenance GroundsRecyclingRoad MaintenanceSewerSnow RemovalTrash260.0Monthly
- Originating MLS: REcolorado
- School District: Littleton 6
- County: Arapahoe
- Zoning: 032149370
- Fencing: Full
- Utilities: Cable AvailableElectricity AvailableElectricity ConnectedInternet Access (Wired)Natural Gas AvailableNatural Gas ConnectedPhone Available110V
- Water: Public
- Sewer: Public Sewer
- Source: REcolorado
This listing courtesy of Conrad Steller , The Steller Group, Inc
Monthly Payment
- Principal & Interest $
- Property Taxes $
- Home Insurance $
- VA Funding Fee $