3412 S Sherman Street, Englewood, CO 80113
- 2 beds |
- 2 baths |
- 1,097 sqft
 Town Home
  Built in 1999
  2,614sqft lot
 1 car garage
  $378/sqft
  Listed 5 days ago
Property Description
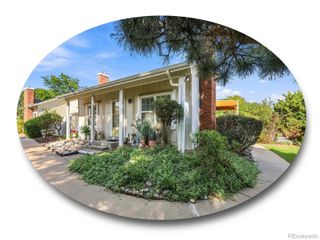
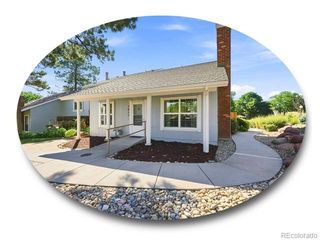
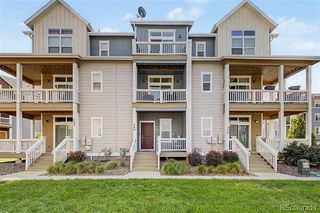
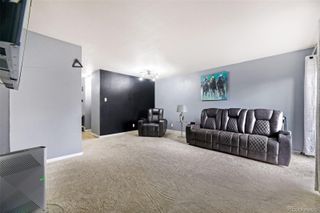
This hard to find, cottage-style townhome with detached 1-car garage is not to be missed! Enjoy the comfort of a newly renovated home that is close to conveniences and is an easy commute to the nearby hospitals and businesses, plus light-rail and major highways! On the main level, you'll find a welcoming living room and dining area, the kitchen with new appliances, countertops and cabinetry, two bedrooms plus a full bath and a half bath/powder bath. Head downstairs, and you'll find the partially finished basement that is ready to make a great family/entertainment room, or even a home office or gym! The basement also has plenty more room to add another bedroom and bathroom, if desired. Just out back, you will find the easy to maintain backyard and a pathway to your detached, oversized 1-car garage! The community speaks for itself with beautiful, mature landscaping and a pride of ownership visible from the moment you walk into the courtyard. Ready for its new owners, this one does not disappoint. Washer and dryer are also included, so all you need to bring along is your belongings!
- Listing Status:
- Active
- Date Added:
- September 30, 2026
- Data Last Updated:
- October 5, 2026 at 7:08AM
- Listing Office:
- Country Compass LLC : countrycompasshomes@gmail.com,720-320-0445
- Listing Agent:
- Candice Rosenbach :
- Contact:
- countrycompasshomes@gmail.com,720-320-0445
- MLS ID:
- 8132030

- General: LightingPrivate Yard
- Parking: Concrete
- Roofing: Shingle
- General: Wood SidingOne
- HOA Amenities: Maintenance GroundsMaintenance StructureTrash250.0Monthly
- Originating MLS: REcolorado
- School District: Englewood 1
- County: Arapahoe
- Zoning: 033921054
- Fencing: Full
- Utilities: 110V220 Volts
- Sewer: Public Sewer
- Source: REcolorado
This listing courtesy of Candice Rosenbach , Country Compass LLC
Monthly Payment
- Principal & Interest $
- Property Taxes $
- Home Insurance $
- VA Funding Fee $