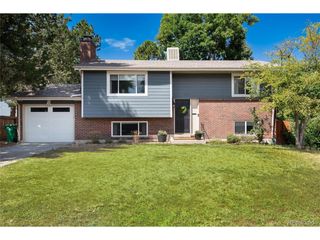
7053 E Maplewood Ave, Centennial, CO 80111
- 3 beds |
- 3 baths |
- 2,244 sqft
 Single-Family Home
  Built in 1974
  8,712sqft lot
 2 car garage
  $267/sqft
  Listed 1 day ago
Property Description
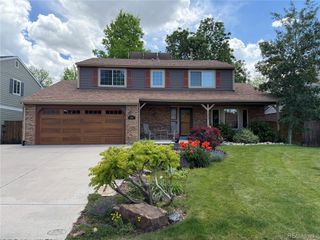
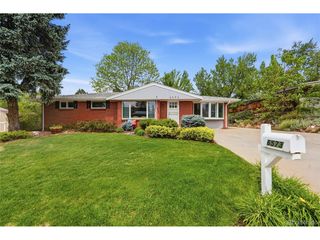
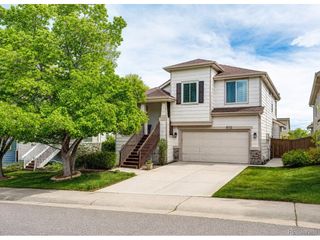
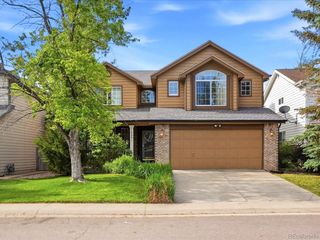
Tucked on a quiet, tree lined street in the highly desirable Madison Park neighborhood, this South facing, well-maintained tri-level home offers an incredible opportunity to create the home you've been dreaming of. From the moment you step inside, you'll appreciate the home's timeless character, highlighted by charming arched windows, vaulted ceiling and a functional floorplan designed for both everyday comfort and effortless entertaining. Natural light fills the inviting living spaces, creating a warm and welcoming atmosphere throughout. The spacious walkout lower level family room is the perfect place to gather, featuring a cozy fireplace, built-in wet bar and seamless access to the outdoors; ideal for hosting game nights, holiday celebrations or simply unwinding after a long day. Upstairs, the private primary suite offers a peaceful retreat with vaulted ceilings and a sense of space that feels both airy and serene. Thoughtfully cared for over the years, the home offers peace of mind with newer furnace & central AC, allowing you to focus on personalizing the space to match your vision. Set in a prime location, with award wining Cherry Creek Schools and offering the perfect blend of tranquility and convenience. Easy access to DTC, Park Meadows, parks, shopping, dining and major commuter routes. Whether you're looking to move right in or bring your own modern touches to elevate its charm, this is a tremendous opportunity to own a home with character, functionality and location all in one. Well maintained homes at this price point in one of Centennial's most sought after neighborhoods are hard to find.
- Listing Status:
- Active
- Data Last Updated:
- May 30, 2026 at 2:23PM
- Listing Office:
- Novella Real Estate : jblake5280@gmail.com,303-350-5838
- Listing Agent:
- Jennifer Blake : 303-350-5838
- MLS ID:
- 2461055

- Parking: Attached
- Roofing: Composition
- General: FrameTri-Level
- HOA Amenities: Trash320.0Annually
- Originating MLS: ires
- School District: Cherry Creek 5
- County: Arapahoe
- Fencing: Fenced
- Water: City
- Sewer: Public Sewer
- Source: ires
- Exclusions: Seller's personal property
This listing courtesy of Jennifer Blake , Novella Real Estate
Monthly Payment
- Principal & Interest $
- Property Taxes $
- Home Insurance $
- VA Funding Fee $

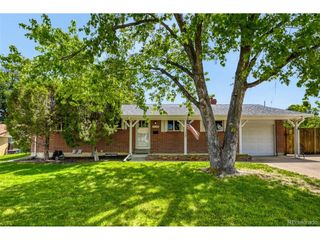
 New - 1 day ago