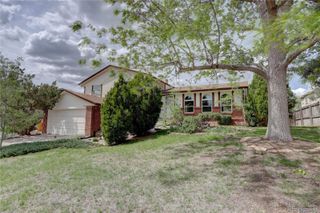
7198 S Logan Street, Centennial, CO 80122
- 3 beds |
- 2 baths |
- 2,340 sqft
 Single-Family Home
  Built in 1961
  0.4acre lot
 4 car garage
  $284/sqft
  Listed 1 day ago
Property Description
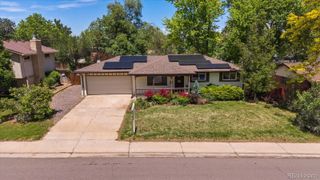
Fantastic corner-lot home situated on over 0.39 acres, offering exceptional space and versatility with a one-car attached garage, a three-car detached garage, and two additional off-street/RV parking spaces. This all-brick ranch-style home features extensive hardwood flooring throughout the main level. The updated kitchen opens seamlessly to the living room and is appointed with cherry cabinetry, slab granite countertops, and coordinating appliances, including a refrigerator, dishwasher, microwave, and gas range with built-in hood. An extended counter provides space for bar seating or casual dining, while thoughtful extras like a built-in desk, wine rack, and abundant cabinetry add both function and charm. The adjoining living room is ideal for entertaining, highlighted by a classic brick fireplace with circulation fan. The main level also includes a spacious primary bedroom with hardwood floors and a walk-in closet, a second bedroom, and a full bath featuring dual vanities, tile flooring and solid surface counters. Downstairs, the finished basement offers a large family/recreation room with bar, a dedicated office, an additional bedroom, a beautifully updated ¾ bath with heated floors, and a laundry area—providing flexible living space for work, guests, or relaxation. Step outside to enjoy the expansive backyard, complete with a covered deck just off the living room, a flagstone patio with a fire pit, a garden area, and a studio/shed with extra storage and work space. The oversized three-car detached garage is fully finished and equipped with 220-volt power, plumbed for air, attic space, and additional storage. Recent upgrades include a 3-year-old impact-resistant roof, added blown-in insulation, a whole-house fan, humidifier, and automatic sprinkler system. This exceptional property combines comfort, functionality, and outdoor living—don’t miss the opportunity to make it yours!
- Listing Status:
- Active
- Data Last Updated:
- May 30, 2026 at 1:20PM
- Listing Office:
- MB Cohn & Assoc : 303-779-7979
- Listing Agent:
- Merritt Cohn : 303-907-9600
- MLS ID:
- 6235460

- General: Fire PitGarden
- Style: Traditional
- Other Structures: DeckCovered
- Parking: 220 VoltsStorageParking spaces: 6
- Roofing: Composition
- General: One
- Road/Access: Public
- Originating MLS: recolorado
- School District: Littleton 6
- County: Arapahoe
- Zoning: LOT 7 BLK 11 SOUTHWIND SUB 2ND FLG032189967
- Utilities: Cable AvailableElectricity AvailableElectricity ConnectedNatural Gas Available
- Water: Public
- Sewer: Public Sewer
- Source: recolorado
- Ownership: Individual
- Exclusions: Drapes/Curtains over the french door in living room
This listing courtesy of Merritt Cohn , MB Cohn & Assoc
Monthly Payment
- Principal & Interest $
- Property Taxes $
- Home Insurance $
- VA Funding Fee $

 New - 1 day ago