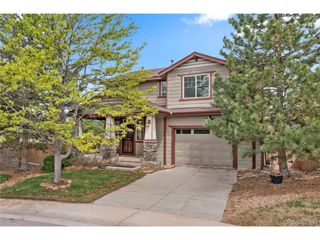
1334 E Irish Pl, Centennial, CO 80122
- 4 beds |
- 3 baths |
- 2,018 sqft
 Single-Family Home
  Built in 1979
  8,276sqft lot
 2 car garage
  $347/sqft
  Listed 1 day ago
Property Description
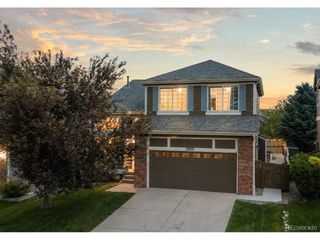
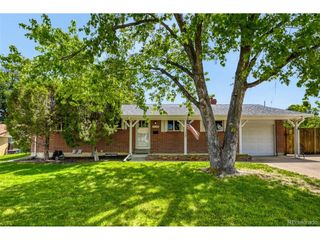
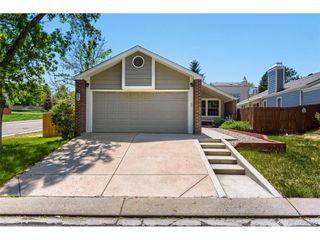
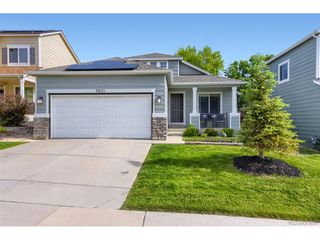
Nestled at the end of a peaceful cul-de-sac, 1334 E Irish Place offers the perfect blend of suburban tranquility and Colorado outdoor lifestyle. Step inside to find a traditional layout featuring formal living and dining spaces. The heart of the home is the updated kitchen, featuring a generous food pantry, which opens directly to the eating area and a comfortable family room anchored by a classic wood-burning fireplace. A major bonus for this neighborhood: a dedicated main-level laundry room! Upstairs houses all 4 spacious bedrooms, while the partially finished basement provides a bonus room and excellent storage. The outdoor space is a true oasis. The sellers have loved sipping morning coffee and unwinding in the cool afternoons on the back deck, surrounded by mature landscaping and vibrant flowers. Big-ticket updates include brand new James Hardie siding, newer windows, an extended driveway, and an upgraded electrical panel. Perfectly situated blocks from County Line Rd for easy commuting and mountain access. Blocks from shopping and restaurants and Advent Health Littleton. Spend your weekends exploring the nearby Lee Gulch Trail or the massive park and open space down the street (featuring a soon-to-be-finished playground!). Award-winning Littleton Public Schools. Sandburg Elementary, Powell Middle School and Heritage High School. Arapahoe High School is an option for open enrollment. Contact us to get a copy of our "Guide to Buying Your First Home"
- Listing Status:
- Active
- Data Last Updated:
- May 30, 2026 at 2:23PM
- Listing Office:
- The W Real Estate Group : kim@thewrealestategroup.com,303-794-8900
- Listing Agent:
- Kim Wermerskirchen : 303-475-2605
- MLS ID:
- 6485123

- Other Structures: Patio
- Parking: Attached
- Roofing: Composition
- General: OtherConcreteTwo
- Originating MLS: ires
- School District: Littleton District 6
- County: Arapahoe
- Fencing: Fenced
- Sewer: Public Sewer
- Source: ires
- Exclusions: None
This listing courtesy of Kim Wermerskirchen , The W Real Estate Group
Monthly Payment
- Principal & Interest $
- Property Taxes $
- Home Insurance $
- VA Funding Fee $

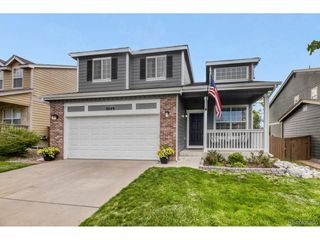
 New - 1 day ago