10672 Riverbrook Circle, Highlands Ranch, CO 80126
- 3 beds |
- 3 baths |
- 1,804 sqft
 Single-Family Home
  Built in 2003
  4,792sqft lot
 2 car garage
  $369/sqft
  Listed 1 day ago
Property Description
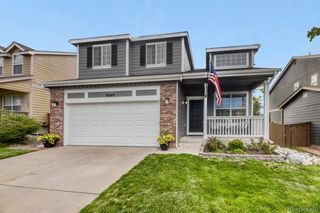
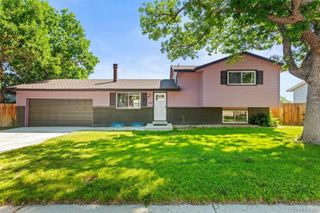
Fantastic Highlands Ranch 2-story in the highly desirable Firelight community, just steps from Firelight Park and with easy access to Highlands Ranch rec centers, shopping, dining, and everyday amenities. This charming Craftsman-style home welcomes you with a classic covered front porch and mature trees that create warm curb appeal. Inside, the bright and cheerful open layout is designed for both comfortable living and easy entertaining. Rich hardwood floors unite the main level, while soaring two-story ceilings and a cozy fireplace make the living room feel both grand and inviting. The spacious dining area and kitchen flow seamlessly together, creating the perfect gathering space. Home chefs will appreciate the warm wood Craftsman cabinetry, sleek granite countertops, pantry, gas range, and center island ideal for meal prep and casual dining. A convenient built-in office space tucked behind the kitchen offers the perfect spot for working from home, homework, or organization. Upstairs, a charming Juliette balcony overlooks the living room below and adds to the home’s open feel. Three upper-level bedrooms include a spacious primary retreat complete with a luxurious 5-piece en-suite bath and a large walk-in closet. Step outside to the private backyard, ready for summer in Colorado with a large Trex deck and retractable awning for comfortable outdoor entertaining and relaxation. The Firelight community offers wonderful amenities including parks, walking trails, and a community pool, while nearby Chatfield State Park provides endless opportunities for outdoor recreation. Move-in-ready and ideally located, this is a true Highlands Ranch gem.
- Listing Status:
- Active
- Data Last Updated:
- May 30, 2026 at 2:21PM
- Listing Office:
- Redfin Corporation : 303-536-8941
- Listing Agent:
- Travis Srofe : 720-616-0618
- MLS ID:
- 5939876

- General: BalconyPrivate YardRain Gutters
- Style: Traditional
- Other Structures: Front Porch
- Parking: ConcreteDry WalledParking spaces: 2
- Roofing: Composition
- Windows: Double Pane WindowsWindow CoveringsWindow Treatments
- General: Two
- Road/Access: Paved
- HOA Amenities: Fitness CenterParkPlaygroundPoolSpa/Hot TubTennis Court(s)Trail(s)RecyclingSnow RemovalTrash57.0Monthly
- Originating MLS: recolorado
- School District: Douglas RE-1
- County: Douglas
- Zoning: PDULOT 67 HIGHLANDS RANCH # 122-O 0.112 AM/LR0426536
- Fencing: Full
- Utilities: Cable AvailableElectricity ConnectedInternet Access (Wired)Natural Gas ConnectedPhone Connected
- Water: Public
- Sewer: Public Sewer
- Source: recolorado
- Ownership: Individual
- Exclusions: Seller's Personal Property.
This listing courtesy of Travis Srofe , Redfin Corporation
Monthly Payment
- Principal & Interest $
- Property Taxes $
- Home Insurance $
- VA Funding Fee $

 New - 9 hours ago