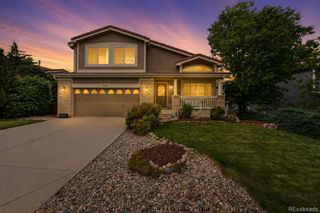
9049 Garnet Street, Highlands Ranch, CO 80126
- 3 beds |
- 3 baths |
- 1,739 sqft
 Single-Family Home
  Built in 1998
  5,663sqft lot
 2 car garage
  $390/sqft
  Listed 1 day ago
Property Description
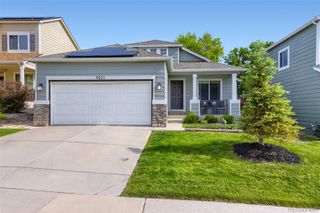
Beautifully updated home ideally situated on a quiet cul-de-sac adjacent to open space in desirable Highlands Ranch! This move-in ready home features newer flooring, new carpet, fresh interior and exterior paint, and thoughtfully updated bathrooms throughout. The remodeled kitchen shines with quartz countertops, subway tile backsplash, and stainless steel appliances, creating a stylish and functional heart of the home. The spacious primary suite offers a walk-in closet and newly updated primary bathroom along with a private retreat area ideal for a home office, reading nook, nursery, or workout space. Step outside to enjoy the large patio with a shade sail — perfect for relaxing or entertaining — along with an outdoor shed providing additional storage and garden beds. A newer roof adds even more peace of mind. Enjoy all that Highlands Ranch living has to offer, including access to four outstanding recreation centers featuring multiple pools, water slides, a lazy river, tennis courts, state-of-the-art fitness centers, workout classes, childcare, and camps for kids. Conveniently located near shopping, restaurants, and easy access to C-470, with the mountains less than an hour away for endless Colorado adventures. Floor plans in documents.
- Listing Status:
- Active
- Data Last Updated:
- May 30, 2026 at 2:21PM
- Listing Office:
- Keller Williams DTC : 303-771-7500
- Listing Agent:
- Debbie Dillman : 303-507-6786
- MLS ID:
- 9284828

- General: Dog RunGardenLightingPrivate YardRain Gutters
- Style: Traditional
- Other Structures: Front PorchPatioCovered
- Parking: Parking spaces: 2
- Roofing: Composition
- Windows: Double Pane WindowsEgress WindowsStorm Window(s)Window Coverings
- General: TwoSlab
- Road/Access: Public
- HOA Amenities: ClubhouseFitness CenterPlaygroundPoolSaunaSpa/Hot TubTennis Court(s)Trail(s)Reserves174.0Quarterly
- Originating MLS: recolorado
- School District: Douglas RE-1
- County: Douglas
- Zoning: PDULOT 35 HIGHLANDS RANCH # 100-M 0.127 AM/LR0384470
- Fencing: Full
- Utilities: Cable AvailableElectricity ConnectedNatural Gas Connected
- Water: Public
- Sewer: Public Sewer
- Source: recolorado
- Ownership: Individual
- Exclusions: Washer/DryerFreezer (Basement)Gun Safe(Basement) All Hoses Attached To HouseAir Compressor/HoseAll Garage ShelvingWorkbench (Garage)Freezer (Garage)Work Benches (Basement)Shelving (Basement)Bicycle Racks (Garage)Curtains In Primary & Secondary BedroomsShelving (Retreat)All Mounted Mirrors Except In BathroomsSeller's Personal PropertyChicken CoopTV's (Mounts Stay)
This listing courtesy of Debbie Dillman , Keller Williams DTC
Monthly Payment
- Principal & Interest $
- Property Taxes $
- Home Insurance $
- VA Funding Fee $

 New - 9 hours ago