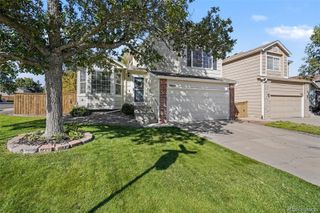
7442 Whiteclover Trail, Littleton, CO 80125
- 3 beds |
- 3 baths |
- 1,987 sqft
 Single-Family Home
  Built in 2025
  3,049sqft lot
 2 car garage
  $297/sqft
  Listed 20 days ago
Property Description
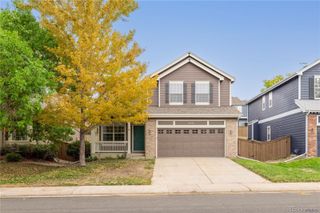
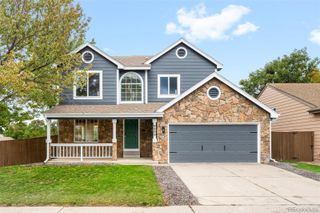
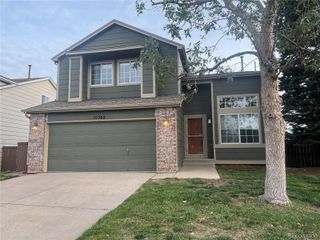
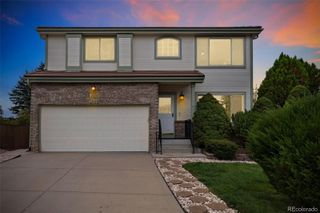
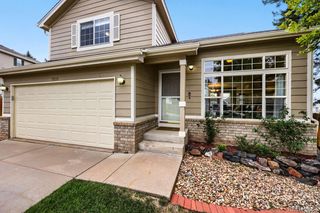
Virtually new home in Sterling Ranch with peek-a-boo foothill and mountain views! Appliances, backyard improvements and window coverings are included, representing approximately $46,000 in added value. This beautiful Littleton home features a bright, open floor plan and a spacious kitchen with granite countertops, stainless steel appliances, pendant lighting and a large center island. The kitchen opens directly to the patio and backyard, creating an easy indoor-outdoor space for grilling, entertaining and relaxing. The primary suite features a 5-piece en-suite bath with granite countertops and a large walk-in closet. An approximately 4-foot-high storage area beneath the main floor provides valuable additional storage. Located in the highly desirable Sterling Ranch community near the Colorado foothills, residents enjoy community events, live music, drive-in movies, fitness and art classes, food trucks, neighborhood coffee and brewery options, parks, trails and 1 Gig internet. Enjoy easy access to Chatfield State Park, Roxborough State Park, Highlands Ranch Town Center, dining, shopping, entertainment and medical services. A nearly new Sterling Ranch home offering mountain views, a backyard, modern finishes and convenient access to some of the best outdoor recreation in the Littleton area. Seller will replace the damaged carpet prior to closing.
- Listing Status:
- Active
- Date Added:
- September 14, 2026
- Data Last Updated:
- October 5, 2026 at 3:09AM
- Listing Office:
- Symbio Denver Corp. : kenneth@symbiodenver.com,602-628-5541
- Listing Agent:
- Kenneth Sundlof :
- Contact:
- kenneth@symbiodenver.com,602-628-5541
- MLS ID:
- 3834235

- General: BalconyPrivate YardRain Gutters
- Style: Contemporary
- Other Structures: Front PorchDeckCovered
- Parking: ConcreteDry WalledElectric Vehicle Charging Station(s)Exterior Access DoorLightedOversized DoorStorage
- Roofing: Composition
- Windows: Double Pane Windows
- General: FrameOtherWood SidingThree Or More
- HOA Amenities: ClubhouseFitness CenterParkingPlaygroundPoolTrail(s)Reserve FundMaintenance GroundsRecyclingSewerSnow RemovalTrash85.0Monthly
- Originating MLS: REcolorado
- School District: Douglas RE-1
- County: Douglas
- Zoning: R0621220
- Fencing: Full
- Utilities: Cable AvailableElectricity ConnectedInternet Access (Wired)Natural Gas ConnectedPhone Available
- Water: Public
- Sewer: Public Sewer
- Source: REcolorado
This listing courtesy of Kenneth Sundlof , Symbio Denver Corp.
Monthly Payment
- Principal & Interest $
- Property Taxes $
- Home Insurance $
- VA Funding Fee $

 New - 2 days ago