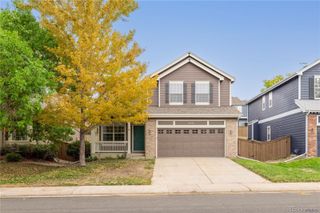
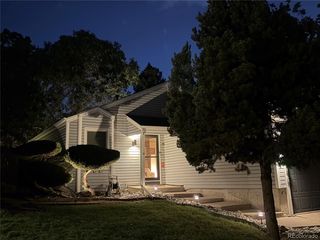
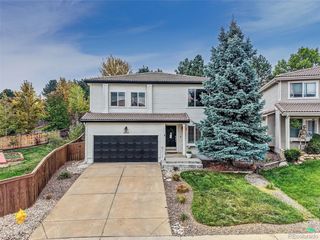
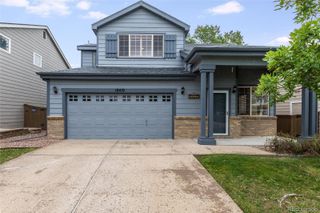
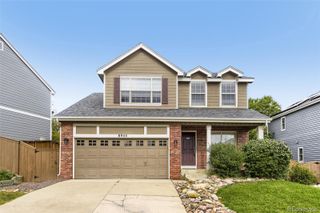
9699 Autumnwood Place, Highlands Ranch, CO 80129
- 3 beds |
- 2 baths |
- 1,634 sqft
 Single-Family Home
  Built in 1997
  6,098sqft lot
 2 car garage
  $382/sqft
  Listed 10 days ago
Property Description
Welcome home! This beautifully updated multi-level home is ready to impress. Inside, soaring vaulted ceilings, neutral colors, and rich wood-style flooring in kitchen and family room. Brand new carpet throughout the main, upper and basement levels create a warm, welcoming vibe. The front living room sets the tone for gatherings, while the lower-level family room, anchored by a cozy fireplace, invites you to curl up and relax at the end of the day. The eat-in kitchen is the heart of the home, featuring a center island, stainless steel appliances, a stylish backsplash, and generous cabinet space. Upstairs, the spacious primary suite features a walk-in closet and a private bath with amazing finishes, making it a true retreat. The other two bedrooms are large enough to have queen-size beds and good-sized closets. A full secondary bath also has thoughtful upgrades. The newly finished basement extends your living space with a flexible bonus room that could be a second family room, 4th bedroom, office, or workout room and laundry room. Outside, a large backyard offers plenty of room to play, garden, or entertain, and the 2-car garage w/the corner lot provides ample parking. Come see this one before it’s gone! Enjoy all of the amenities that Highlands Ranch has to offer!
- Listing Status:
- Active
- Date Added:
- September 24, 2026
- Data Last Updated:
- October 5, 2026 at 2:08AM
- Listing Office:
- RE/MAX Synergy : jenniferdavidson@remax.net,303-809-8673
- Listing Agent:
- Jennifer Davidson :
- Contact:
- jenniferdavidson@remax.net,303-809-8673
- MLS ID:
- 3433042

- General: Dog RunGardenPrivate YardRain Gutters
- Style: Contemporary
- Other Structures: Patio
- Roofing: Composition
- General: FrameWood SidingMulti/Split
- HOA Amenities: ClubhouseFitness CenterParkPoolTennis Court(s)Trail(s)Maintenance Grounds165.0Quarterly
- Originating MLS: REcolorado
- School District: Douglas RE-1
- County: Douglas
- Zoning: PDUR0391043
- Fencing: Full
- Utilities: Cable AvailableElectricity AvailableNatural Gas AvailablePhone Available
- Water: Public
- Sewer: Public Sewer
- Source: REcolorado
This listing courtesy of Jennifer Davidson , RE/MAX Synergy
Monthly Payment
- Principal & Interest $
- Property Taxes $
- Home Insurance $
- VA Funding Fee $

 New - 2 days ago