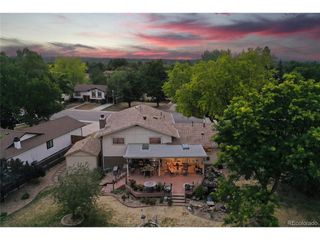
8955 Miners Dr, Highlands Ranch, CO 80126
- 3 beds |
- 3 baths |
- 1,928 sqft
 Single-Family Home
  Built in 1998
  7,405sqft lot
 2 car garage
  $314/sqft
  Listed 4 days ago
Property Description
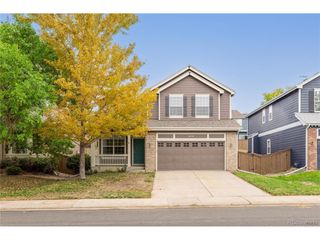
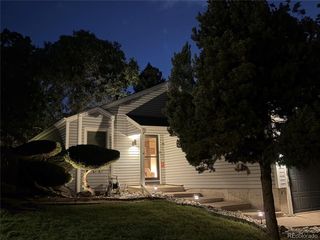
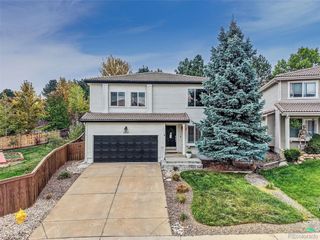
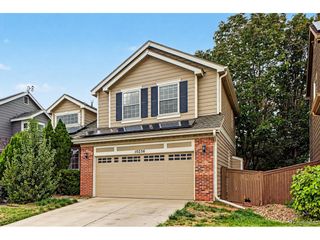
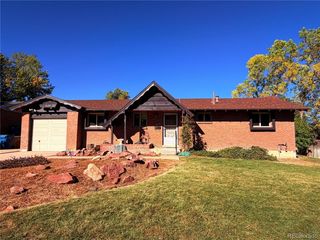
This beautiful central Highlands Ranch home features 3 bedrooms, 2 1/2 baths and over 1,900 finished square feet. New interior paint (Fall 2026) and blinds throughout! The main floor offers an open floor plan with new carpet in the family and living spaces. The kitchen opens to the adjacent breakfast nook and family room with a gas fireplace. Main floor powder bath and laundry room. The top floor includes a spacious loft and all three bedrooms including the master suite with 5-piece bath and walk-in closet. Two spare bedrooms along with a full shared bathroom. This home also offers an unfinished basement (over 500 square feet) and an attached 2 car garage. The home offers an ideal southeast orientation with covered front porch and large fenced backyard. Year-round comfort with central heating and A/C! Located in the middle of Highlands Ranch with access to open space, parks, four fantastic recreation centers and nationally recognized Douglas County schools. Close proximity (walk/bike) to Platte River Academy Charter School. Excellent access to many trails, parks and amenities.
- Listing Status:
- Pending
- Data Last Updated:
- October 5, 2026 at 2:23AM
- Listing Office:
- RE/MAX Leaders : jstromain@remax.net,720-308-1037
- Listing Agent:
- Joshua St. Romain : 720-308-1037
- Contact:
- jstromain@remax.net,720-308-1037
- MLS ID:
- 4225662

- General: Open FloorplanKitchen Island
- Rooms: Loft
- Appliances: DishwasherRefrigeratorMicrowaveFreezerDisposalFire Alarm
- Basement: PartialUnfinishedCrawl SpaceSlab
- A/C: Central Air
- Heating: Forced Air
- Fireplace: Family RoomOne
- Eco/Green Feature: Windows
- General: Sprinkler System
- Other Structures: Patio
- Parking: Attached
- Roofing: Composition
- Windows: Window Coverings
- General: FrameBrickWood SidingTwo
- HOA Amenities: Tennis Court(s)Hot TubPoolPlaygroundFitness CenterParkTrail(s)174.0Quarterly
- Originating MLS: ires
- School District: Douglas County RE-1
- County: Douglas
- Zoning: PDU
- Fencing: Fenced
- Utilities: Electricity AvailableCable Available
- Water: Public
- Sewer: Public Sewer
- Source: ires
- Exclusions: None
This listing courtesy of Joshua St. Romain , RE/MAX Leaders
Monthly Payment
- Principal & Interest $
- Property Taxes $
- Home Insurance $
- VA Funding Fee $

 New - 2 days ago