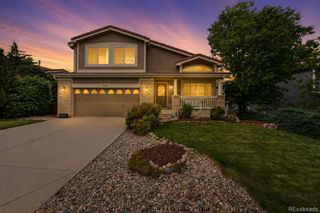
9831 Sydney Lane, Highlands Ranch, CO 80130
- 3 beds |
- 3 baths |
- 1,732 sqft
 Single-Family Home
  Built in 1997
  4,792sqft lot
 2 car garage
  $355/sqft
  Listed 1 day ago
Property Description
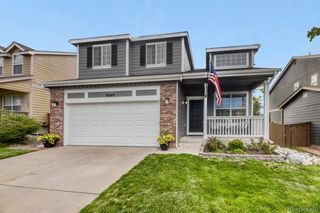
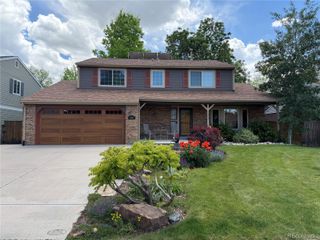
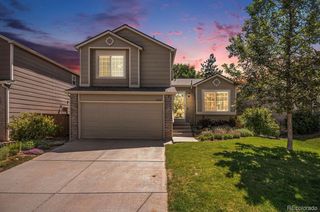
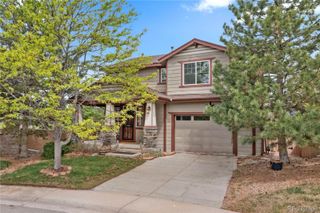
Charming ranch plan in Highlands Ranch features 3 main level bedrooms, 3 bathrooms (2 main / 1 bsmt), main floor living room & kitchen, finished basement (family room, laundry, bathroom) and 2 car attached garage. Pride of ownership shines throughout. Upgrades and updates including new interior and exterior paint, remodeled the kitchen; replaced the water heater, furnace and AC condenser; replaced the deck with a lovely flagstone patio. The energy efficient furnace, central air conditioning, ceiling fans, gas fireplace and solar keep this home comfortable all year long. Buyer to assume the solar. The many windows allow the natural light to cascade in - bright and cheerful. A finished basement adds even more living space and great for entertaining. Neutral tones make it easy to picture yourself calling this one home. Relax in the fenced rear yard or grill & chill on the rear flagstone patio. Close to dining, shopping, entertainment and other amenities. Don't miss your opportunity. Welcome Home!
- Listing Status:
- Active
- Data Last Updated:
- May 30, 2026 at 2:21PM
- Listing Office:
- RE/MAX Professionals : 303-799-9898
- Listing Agent:
- Tom Ullrich : 303-910-8436
- MLS ID:
- 3367577

- General: Private Yard
- Other Structures: Front PorchPatio
- Parking: ConcreteParking spaces: 2
- Roofing: Composition
- Windows: Double Pane Windows
- General: One
- Road/Access: Public
- HOA Amenities: ClubhouseParkPlaygroundPoolTennis Court(s)Trail(s)ReservesRoad MaintenanceSnow Removal174.0Quarterly
- Originating MLS: recolorado
- School District: Douglas RE-1
- County: Douglas
- Zoning: PDULOT 224 HIGHLANDS RANCH #120-B. 0.106 AM/LR0389161
- Fencing: Full
- Utilities: Cable AvailableElectricity AvailableElectricity ConnectedNatural Gas AvailableNatural Gas ConnectedPhone Available
- Water: Public
- Sewer: Public Sewer
- Source: recolorado
- Ownership: Individual
- Exclusions: Seller's personal possessionsfreezer in the mechanical room
This listing courtesy of Tom Ullrich , RE/MAX Professionals
Monthly Payment
- Principal & Interest $
- Property Taxes $
- Home Insurance $
- VA Funding Fee $

 New - 9 hours ago