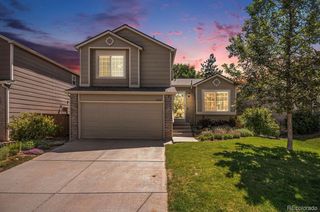
617 Ridgeglen Way, Highlands Ranch, CO 80126
- 3 beds |
- 3 baths |
- 2,178 sqft
 Single-Family Home
  Built in 1984
  5,663sqft lot
 2 car garage
  $285/sqft
  Listed 1 day ago
Property Description
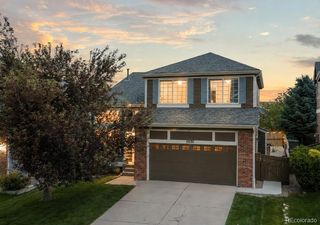
This move-in-ready tri-level home sits right in the heart of Highlands Ranch, designed for effortless daily living and seamless entertaining. The spacious main-floor family room opens directly into the dining area and kitchen, creating an ideal flow for busy mornings or weekend gatherings. Just off the dining room, a Trex deck overlooks a lush yard, offering the perfect spot for morning coffee or summer BBQs. Adding to the privacy and appeal, a walking trail runs directly behind the property, meaning no neighbors back up to the home. Upstairs, carpet runs throughout the entire level, which features two comfortable secondary bedrooms, a full hallway bath, and a primary suite complete with a private 3/4 bath. The lower level introduces a cozy second living space anchored by a beautiful fireplace. This floor also includes a full bathroom, a large laundry room with plenty of space to fold and organize, and a convenient walk-out to a peaceful patio. For even more flexibility, the finished basement provides the ultimate bonus space—perfect for a 4th bedroom, playroom, home gym, or media center.
- Listing Status:
- Active
- Data Last Updated:
- May 30, 2026 at 2:21PM
- Listing Office:
- Your Castle Real Estate Inc : 303-962-4272
- Listing Agent:
- Brittney Rodgers : 303-907-5228
- MLS ID:
- 7227340

- General: Private YardRain Gutters
- Other Structures: Deck
- Parking: ConcreteParking spaces: 2
- Roofing: Composition
- General: Tri-Level
- Road/Access: Paved
- HOA Amenities: 174.0Quarterly
- Originating MLS: recolorado
- School District: Douglas RE-1
- County: Douglas
- Zoning: PDULOT 3 BLK 4 HIGHLANDS RANCH 8 0.126 AM/LR0307281
- Fencing: Full
- Water: Public
- Sewer: Community Sewer
- Source: recolorado
- Ownership: Individual
- Exclusions: None.
This listing courtesy of Brittney Rodgers , Your Castle Real Estate Inc
Monthly Payment
- Principal & Interest $
- Property Taxes $
- Home Insurance $
- VA Funding Fee $


 New - 9 hours ago