4253 E Weaver Pl, Centennial, CO 80121
- 4 beds |
- 3 baths |
- 2,668 sqft
 Single-Family Home
  Built in 1973
  8,276sqft lot
 2 car garage
  $296/sqft
  Listed 1 day ago
Property Description
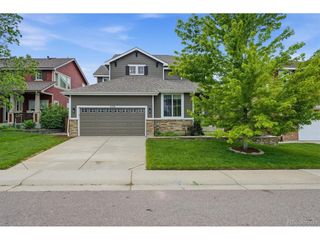
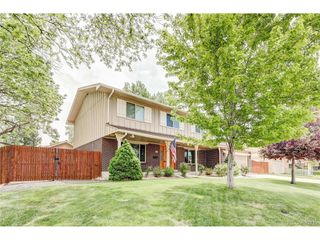
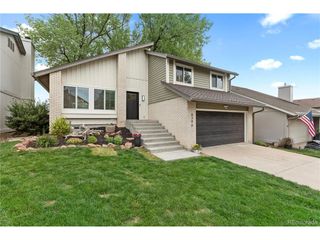
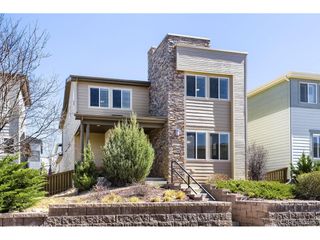
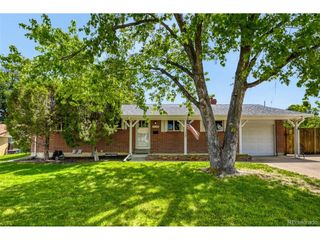
Fabulous remodeled ranch home ideally situated on a quiet cul-de-sac, adjacent to open space and backing to greenbelt with direct access to soccer fields, scenic Little Dry Creek Park, and the neighborhood trail system. Beautiful mature landscaping welcomes you with a flagstone walkway, moss rock retaining walls, charming white picket fence, and extended stamped concrete front porch and back patio. Inside, you'll find beautiful hardwood floors, new carpeting, and an expanded updated kitchen featuring 42-inch cherry cabinetry, Corian countertops, stainless steel appliances, double ovens, and abundant workspace. The kitchen opens seamlessly to the inviting family room with vaulted ceilings, cozy fireplace, and sliding glass door overlooking the backyard and open space beyond. The spacious primary suite offers a generous walk-in closet and updated 3/4 en-suite bath. The garden-level basement provides exceptional additional living space with a large recreation area and private 4th bedroom featuring a remodeled en-suite 3/4 bath - perfect for guests, multigenerational living, or a private home office. Move-in ready and thoughtfully designed for comfortable everyday living and entertaining. Ideally located just blocks from top-rated Newton Elementary, neighborhood parks, trails, and outdoor recreation.
- Listing Status:
- Active
- Data Last Updated:
- May 30, 2026 at 1:21PM
- Listing Office:
- RE/MAX Professionals : aparker@rmprohomes.com,303-324-9538
- Listing Agent:
- Al Parker : 303-324-9538
- MLS ID:
- 8431554

- General: Sprinkler System
- Other Structures: Patio
- Parking: Attached
- Roofing: Composition
- General: FrameBrickVinyl SidingConcreteOne
- Originating MLS: ires
- School District: Littleton District 6
- County: Arapahoe
- Fencing: Fenced
- Utilities: Electricity AvailableCable Available
- Water: City
- Sewer: Public Sewer
- Source: ires
- Exclusions: None
This listing courtesy of Al Parker , RE/MAX Professionals
Monthly Payment
- Principal & Interest $
- Property Taxes $
- Home Insurance $
- VA Funding Fee $

 New - 1 day ago