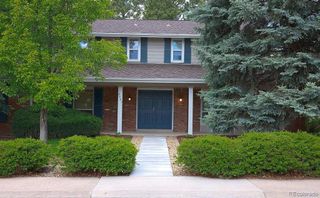
6396 S Emporia Circle, Englewood, CO 80111
- 4 beds |
- 4 baths |
- 2,337 sqft
 Single-Family Home
  Built in 1978
  5,663sqft lot
 2 car garage
  $364/sqft
  Listed 1 day ago
Property Description
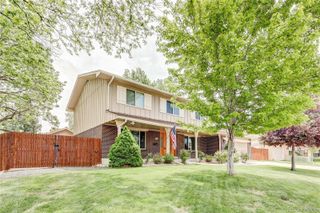
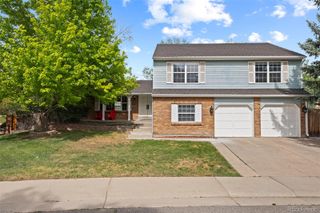
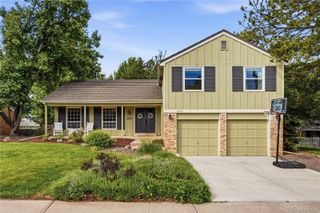
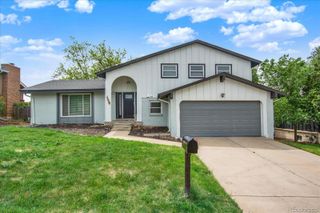
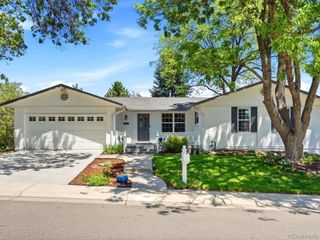
Some homes are just addresses. This one is a lifestyle. Nestled in one of the Denver Tech Center's most sought-after areas, this stunning tri-level home is thoughtfully updated and maintained and truly move-in ready. New windows, siding, front and back doors, gutters, steps, flooring throughout, freshly painted walls, two updated bathrooms, and new main line plumbing. Done with care. Nothing left to do but move in and love it. But this home isn't just turn-key beautiful — it's rooted in a community that people rarely leave. Block parties, friendly neighbors, a commons area where children play, and a scenic greenbelt for peaceful walks. Optional A-Lakes pool and tennis membership available for a fee. Everything you need is minutes away — acclaimed restaurants, premier shopping, endless entertainment, and the Arapahoe RTD Park-n-Ride just half a mile out with easy access to I-125 and I-225. And yes, Cherry Creek School District. Opportunities like this don't come twice.
- Listing Status:
- Active
- Data Last Updated:
- May 30, 2026 at 2:21PM
- Listing Office:
- Redfin Corporation : 303-536-8941
- Listing Agent:
- Meredith Taylor : 720-485-1155
- MLS ID:
- 8982463

- General: Private YardRain Gutters
- Style: Traditional
- Other Structures: Deck
- Parking: Parking spaces: 2
- Roofing: Composition
- Windows: Double Pane WindowsEgress WindowsWindow Coverings
- General: Tri-Level
- Road/Access: Paved
- HOA Amenities: ParkPlaygroundIrrigationMaintenance Grounds225.0Quarterly
- Originating MLS: recolorado
- School District: Cherry Creek 5
- County: Arapahoe
- Zoning: LOT 2 BLK 1 CHERRY CREEK FARM 1ST FLG031831407
- Fencing: Full
- Utilities: Cable AvailableElectricity ConnectedInternet Access (Wired)Natural Gas Available110V
- Water: Public
- Sewer: Public Sewer
- Source: recolorado
- Ownership: Individual
- Exclusions: Sellers' personal property.
This listing courtesy of Meredith Taylor , Redfin Corporation
Monthly Payment
- Principal & Interest $
- Property Taxes $
- Home Insurance $
- VA Funding Fee $

 New - 1 day ago