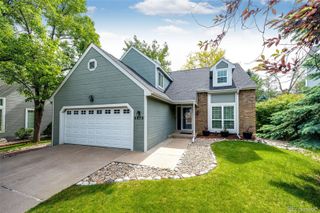
335 Wessex Circle, Highlands Ranch, CO 80126
- 5 beds |
- 4 baths |
- 2,879 sqft
 Single-Family Home
  Built in 1994
  6,534sqft lot
 2 car garage
  $243/sqft
  Listed 1 day ago
Property Description
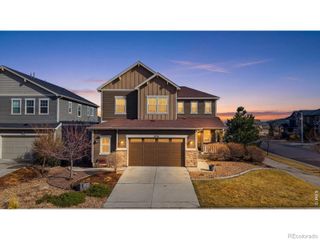
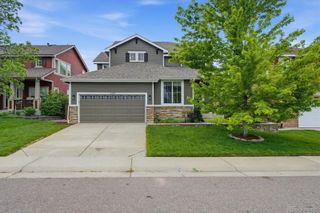
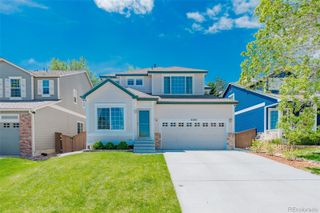
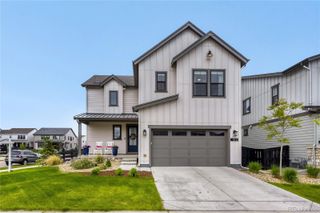
Beautiful 5 bed/4 bath home tucked away on a quiet circle in Highlands Ranch. This exceptionally-maintained and upgraded home showcases an open floor plan complete with spacious family room featuring vaulted ceiling, gas fireplace and large double-pane windows. Laundry room conveniently located on the main level. Light, bright kitchen w/ an abundance of cabinetry, eat-in breakfast nook and hardwood floors. Spacious primary bedroom w/ walk-in closets and 3 secondary bedrooms on upper level. Finished basement adds an additional bedroom, full bathroom, as well as media/living area and built-in desk w/ 2 workstations that can be used as a home office or quiet homework space. Private bedroom/suite in the basement w/ adjoining bathroom is ideal for guests. Brand new exterior paint, as well as new paint or recent touch-up throughout a good portion of the interior. Spacious back yard is perfect for entertaining, complete with patio (poured in 2021), mature trees, play area and storage shed (hand-crafted by owner in 2022). Professional landscaping w/sprinkler system. Walking/biking trails located nearby. Walk to Kistler Park and Bear Canyon Elementary. 4 upscale recreation/fitness centers accessible via HRCA.
- Listing Status:
- Active
- Data Last Updated:
- May 30, 2026 at 2:21PM
- Listing Office:
- The Denver 100 LLC : 303-708-0205
- Listing Agent:
- Lance Britton : 720-560-5772
- MLS ID:
- 6309297

- General: Playground
- Other Structures: Patio
- Parking: Parking spaces: 2
- Roofing: Composition
- Windows: Double Pane Windows
- General: Two
- Road/Access: Paved
- HOA Amenities: Fitness CenterPlaygroundPoolTennis Court(s)Trail(s)174.0Quarterly
- Originating MLS: recolorado
- School District: Douglas RE-1
- County: Douglas
- Zoning: PDULOT 26 HIGHLANDS RANCH 62A 2ND AMEND 0.151 AM/LR0369948
- Fencing: Full
- Water: Public
- Sewer: Public Sewer
- Source: recolorado
- Ownership: Individual
- Exclusions: Staging ItemsPersonal Property not expressly stated in Inclusions.
This listing courtesy of Lance Britton , The Denver 100 LLC
Monthly Payment
- Principal & Interest $
- Property Taxes $
- Home Insurance $
- VA Funding Fee $

 New - 1 day ago