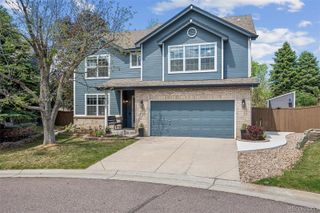
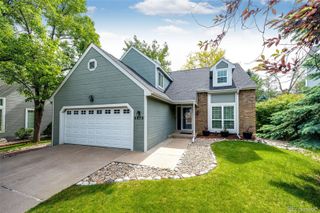
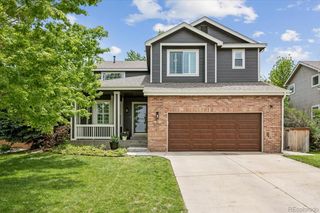
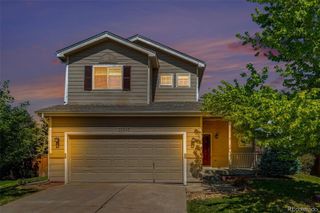
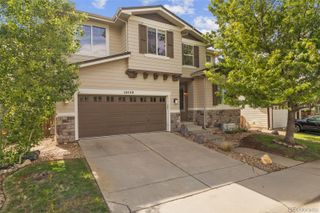
4584 Brookwood Drive, Highlands Ranch, CO 80130
- 5 beds |
- 4 baths |
- 2,787 sqft
 Single-Family Home
  Built in 2000
  5,227sqft lot
 2 car garage
  $242/sqft
  Listed 1 day ago
Property Description
Welcome to 4584 Brookwood Drive in the heart of Highlands Ranch—a move-in ready 5-bedroom, 4-bathroom home with a finished basement, major system updates, and an exceptional location near schools, recreation, trails, and shopping! This home offers a functional floor plan with spacious living areas, large windows, and great natural light throughout. The updated kitchen opens to the main living and dining spaces, creating a practical layout for everyday living, entertaining, and working from home. Recent improvements provide long-term value and peace of mind for the next owners. Updated furnace, radon mitigation system, new water heater, and new concrete driveway and steps make this home ready to enjoy. The finished basement adds flexible living space ideal for a media room, workout area, office, guest setup, or playroom. The backyard retreat is low maintenance with mature landscaping, large deck, and plenty of usable space for entertaining, pets, gardening, or relaxing outdoors during the summer months. One of the standout features of this property is the location! Arrowwood Elementary School is located just across the street, while Southridge Recreation Center is only a few blocks away, offering pools, fitness facilities, sports courts, classes, and year-round community activities. The home is also conveniently located near Highlands Walk with easy access to the grocery store, restaurants, coffee shops, and daily conveniences. Highlands Ranch HOA provides the very best in trail systems, parks, open space, golf courses, and major commuter routes connecting to Littleton, the Denver Tech Center, and Downtown Denver. For buyers searching for an updated Highlands Ranch home with a finished basement, outdoor living space, strong community amenities, and walkability to schools and recreation, 4584 Brookwood Drive offers the combination of location, layout, and updates that are increasingly difficult to find in today’s market.
- Listing Status:
- Active
- Data Last Updated:
- May 30, 2026 at 3:21PM
- Listing Office:
- RE/MAX Leaders : 303-834-1144
- Listing Agent:
- Kerron Stokes : 303-834-1144
- MLS ID:
- 7849350

- General: Private Yard
- Style: Contemporary
- Other Structures: Deck
- Parking: ConcreteLightedParking spaces: 2
- Roofing: Composition
- General: Two
- HOA Amenities: ClubhouseFitness CenterPlaygroundPoolSpa/Hot TubTennis Court(s)Trail(s)Maintenance GroundsRecyclingTrash171.0Quarterly
- Originating MLS: recolorado
- School District: Douglas RE-1
- County: Douglas
- Zoning: PDULOT 452 HIGHLANDS RANCH #122G .124 AM/LR0408141
- Fencing: Full
- Water: Public
- Sewer: Public Sewer
- Source: recolorado
- Ownership: Individual
- Exclusions: Sellers Personal PropertySoft Window Treatments & Curtain RodsTV BracketsHome Security Cameras & Ring Doorbell are Negotiable.
This listing courtesy of Kerron Stokes , RE/MAX Leaders
Monthly Payment
- Principal & Interest $
- Property Taxes $
- Home Insurance $
- VA Funding Fee $

 New - 1 day ago