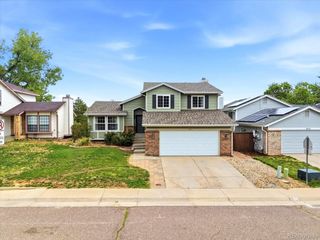
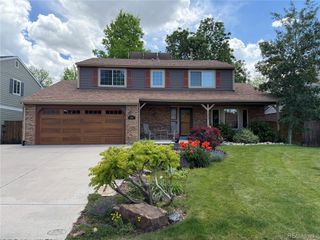
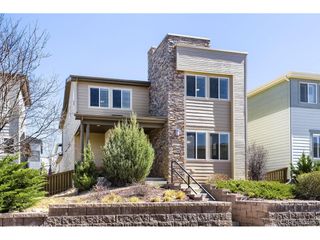
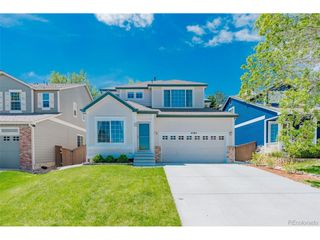
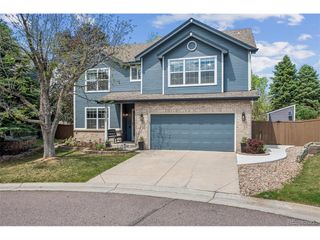
5980 Cheetah Chase, Littleton, CO 80124
- 4 beds |
- 4 baths |
- 2,470 sqft
 Single-Family Home
  Built in 1997
  7,405sqft lot
 2 car garage
  $273/sqft
  Listed 2 days ago
Property Description
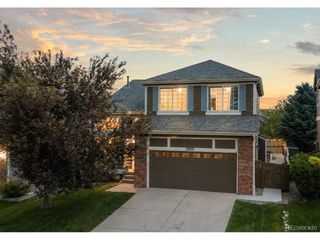
Situated on a quiet street in the highly sought-after pool community of Wildcat Ridge, this beautifully updated home offers the perfect balance of comfort and style. From the moment you step inside, you'll appreciate the extended hardwood floors that flow throughout the main level and create a warm, welcoming feel. Just off the entry, double doors open to a versatile home office or flex space, ideal for working from home, a playroom, or cozy reading retreat. Continue down the hall into the family room, where a warm fireplace with updated surround creates the perfect setting for relaxing evenings or effortless entertaining. The thoughtfully updated kitchen shines with crisp white cabinetry, quartz countertops, stainless steel appliances, and a spacious pantry, blending timeless style with everyday functionality. A convenient half bath and laundry room complete the main level. Upstairs, the spacious primary suite serves as a peaceful retreat with vaulted ceilings, a walk-in closet, and a beautifully remodeled ensuite bath. Two additional bedrooms and an updated full bathroom provide comfortable accommodations for family or guests. The finished basement expands your living space with an additional bedroom, bathroom, and versatile bonus room, perfect for a media room, home gym, hobby space, or extra storage. Step outside to enjoy the landscaped backyard featuring a large patio, fenced yard, and gas line to the firepit-an ideal setting for entertaining or unwinding. A two-car garage adds everyday convenience. With the abundance of upgrades including solar panels, updated kitchen and appliances, several newer windows, hardwood flooring, water heater, garage door, furnace, A/C, exterior paint, and more, this meticulously maintained home is truly move-in ready. Located in the award-winning Douglas County School District and just minutes from parks, trails, shopping, and dining, this wonderful home has everything you've been looking for.
- Listing Status:
- Active
- Data Last Updated:
- May 30, 2026 at 4:23PM
- Listing Office:
- RE/MAX Professionals : hunterrealestate@comcast.net,303-921-3624
- Listing Agent:
- Marie Hunter : 303-921-3624
- MLS ID:
- 9882876

- General: Sprinkler System
- Other Structures: Patio
- Parking: Attached
- Roofing: Composition
- General: FrameBrickWood SidingTwo
- HOA Amenities: Hot TubPoolPlaygroundParkTrail(s)Trash287.0Quarterly
- Originating MLS: ires
- School District: Douglas County RE-1
- County: Douglas
- Zoning: PDU
- Fencing: Fenced
- Utilities: Natural Gas AvailableElectricity AvailableCable Available
- Water: City
- Sewer: Public Sewer
- Source: ires
- Exclusions: Seller`s Personal PropertyWasherDryer
This listing courtesy of Marie Hunter , RE/MAX Professionals
Monthly Payment
- Principal & Interest $
- Property Taxes $
- Home Insurance $
- VA Funding Fee $

 New - 1 day ago