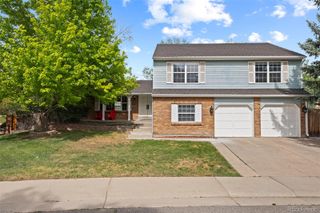
3218 Astorbrook Way, Highlands Ranch, CO 80126
- 4 beds |
- 4 baths |
- 3,057 sqft
 Single-Family Home
  Built in 1999
  6,098sqft lot
 2 car garage
  $242/sqft
  Listed 1 day ago
Property Description
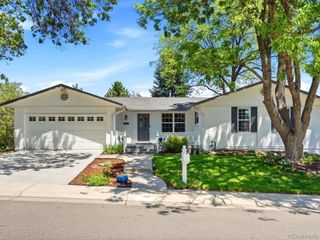
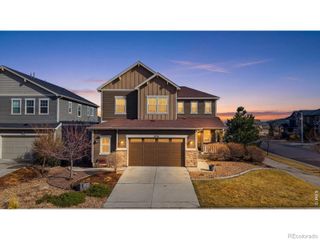
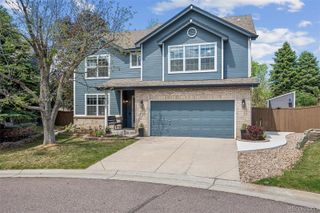
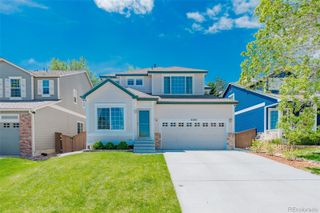
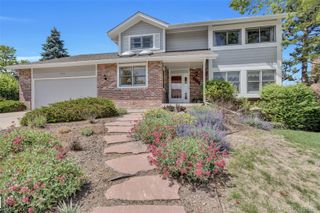
Welcome to this beautifully updated home in the heart of Kentley Hills/Highlands Ranch, where outstanding upgrades, flexible living spaces, & an unbeatable lifestyle come together. Perfectly positioned within walking distance to highly rated Douglas County schools, nearby parks, trails, & all 4 Highlands Ranch Rec centers, this home offers the ideal balance of comfort & convenience. Enjoy easy access to shopping, restaurants & hospitals. Inside, the thoughtfully designed & updated floorplan offers both formal & casual living spaces ideal for everyday living & entertaining. A formal living & dining room create an inviting space for gatherings & special occasions, while the spacious great room opens seamlessly to the kitchen & features a cozy gas log fireplace, creating the perfect central hub of the home. The fully remodeled kitchen is a standout centerpiece, showcasing new cabinetry, quartz countertops, upgraded stainless steel appliances, a double oven with steam & convection features, and an induction cooktop designed for both functionality & style. A versatile main floor study can easily function as a fourth bedroom & is conveniently located next to a main level 3/4 bath—ideal for guests, multigenerational living, or a private work-from-home setup. Upstairs, the primary suite offers a 5-piece bath with soaking tub, dual vanities & closets, while 2 bedrooms share a hall bath. New LVP flooring carpet & paint create a move-in ready feel. The finished basement expands the living space even further and offers endless flexibility with room for entertaining, a media or game area, home gym, or private guest suite complete with a 3/4 bath. Outside, the spacious backyard is designed for both relaxation & entertaining with a large deck, huge patio & plenty of room to enjoy Colorado’s outdoor lifestyle. Major system upgrades provide peace of mind, including a newer roof (2023), furnace (2024), AC(2025), and many newer windows throughout the home.
- Listing Status:
- Active
- Data Last Updated:
- May 30, 2026 at 2:21PM
- Listing Office:
- RE/MAX Professionals : 303-268-8800
- Listing Agent:
- Kim Kronenberger : 303-809-4390
- MLS ID:
- 3429204

- General: Private YardRain Gutters
- Style: Traditional
- Other Structures: Front PorchDeckPatio
- Parking: ConcreteParking spaces: 2
- Roofing: Composition
- Windows: Double Pane WindowsWindow Coverings
- General: TwoSlab
- Road/Access: Public
- HOA Amenities: Fitness CenterParkPlaygroundPoolSaunaSpa/Hot TubTennis Court(s)Trail(s)174.0Quarterly
- Originating MLS: recolorado
- School District: Douglas RE-1
- County: Douglas
- Zoning: PDULOT 160 HIGHLANDS RANCH # 122F 0.143 AM/LR0412328
- Fencing: Full
- Utilities: Cable AvailableElectricity ConnectedInternet Access (Wired)Natural Gas ConnectedPhone Available220 Volts
- Water: Public
- Sewer: Public Sewer
- Source: recolorado
- Ownership: Individual
- Exclusions: Sellers Personal Property/Staging Items
This listing courtesy of Kim Kronenberger , RE/MAX Professionals
Monthly Payment
- Principal & Interest $
- Property Taxes $
- Home Insurance $
- VA Funding Fee $

 New - 1 day ago