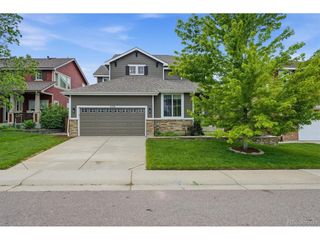
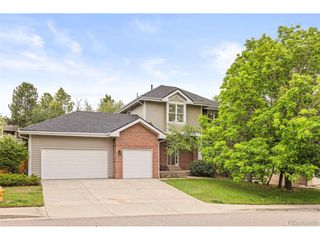
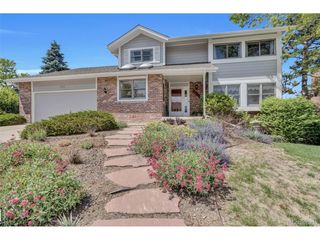
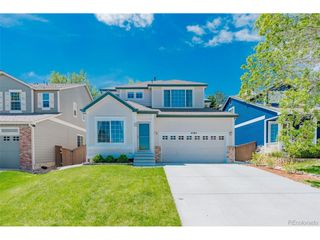
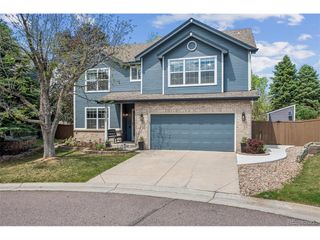
8878 Cactus Flower Way, Highlands Ranch, CO 80126
- 4 beds |
- 4 baths |
- 3,066 sqft
 Single-Family Home
  Built in 1986
  8,712sqft lot
 2 car garage
  $251/sqft
  Listed 2 days ago
Property Description
Discover this stunning sun-drenched four-bedroom, four-bathroom Sanford home, nestled on a desirable cul-de-sac within the sought-after Timberline Ridge community. This residence boasts numerous upgrades, beginning with striking iron-and-wood banisters that greet you upon entry. The main floor features elegant Travertine tile, combining aesthetic appeal with practicality. The inviting living room and dining area, adorned with Plantation Shutters, are ideal for formal gatherings. The fully remodeled kitchen opens to the family room and showcases gleaming white cabinets, LG stainless steel appliances, a double oven, and a five-burner stove, while the gas fireplace adds warmth and comfort. Upstairs, hardwood floors lead to a spacious master suite with vaulted ceilings and dual walk-in closets, providing a serene retreat. The master bath has been beautifully remodeled, featuring a large shower, soaking tub, double sinks, and custom tilework. Two additional bedrooms with hardwood floors share a fully renovated Jack-and-Jill bath. Outdoor entertaining is a delight on the expansive new deck, complete with a fire pit, mature trees, lush landscaping, restored stone retaining walls, and a matching shed for gardening needs. The basement offers a recreation room designed for family enjoyment, a well-sized egressed fourth bedroom with a three-quarter bath, and a great room with a wet bar and vinyl flooring. This home is worry-free, featuring a 2021 roof, fresh interior paint, 5 ceiling fans, new lighting, attic fan, updated HVAC units and water heater, and accessible garage attic space via a new retractable ladder. Timberline Ridge is celebrated for its tree-lined streets, community gatherings at the neighborhood pool, and a relaxed Colorado lifestyle, all while being conveniently close to the amenities of Highlands Ranch, including trails, shops, restaurants, golf, tennis, and easy access to downtown and the Tech Center.
- Listing Status:
- Active
- Data Last Updated:
- May 30, 2026 at 3:22PM
- Listing Office:
- Dominion Realty Group LLC : TomKrause68@gmail.com
- Listing Agent:
- Thomas Krause : 303-359-7014
- MLS ID:
- 5933673

- Other Structures: DeckPatio
- Parking: Attached
- Roofing: Composition
- Windows: Window Coverings
- General: FrameTwo
- HOA Amenities: ClubhouseTennis Court(s)Hot TubPoolPlaygroundFitness CenterParkTrail(s)Trash174.0Quarterly
- Originating MLS: ires
- School District: Douglas County RE-1
- County: Douglas
- Fencing: Fenced
- Utilities: Electricity Available
- Water: City
- Sewer: Public Sewer
- Source: ires
- Exclusions: Seller's personal property.
This listing courtesy of Thomas Krause , Dominion Realty Group LLC
Monthly Payment
- Principal & Interest $
- Property Taxes $
- Home Insurance $
- VA Funding Fee $

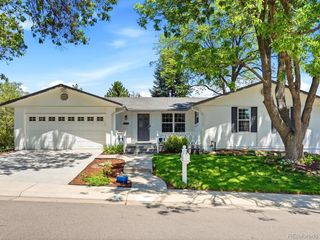
 New - 1 day ago