7199 S Chapparal Cir W, Centennial, CO 80016
- 4 beds |
- 5 baths |
- 5,280 sqft
 Single-Family Home
  Built in 1987
  1.18acre lot
 3 car garage
  $296/sqft
  Listed 1 month ago
Property Description
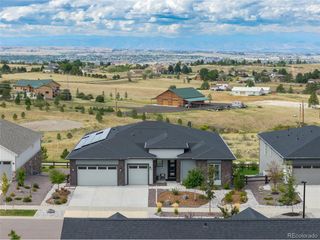
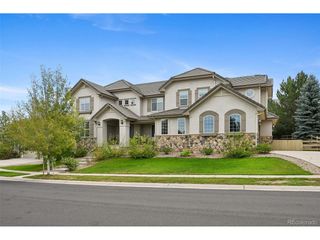
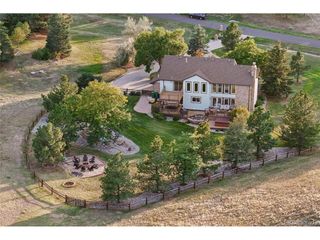
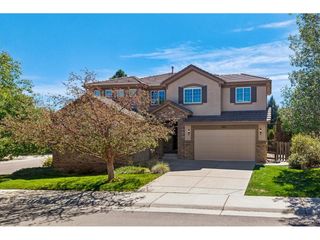
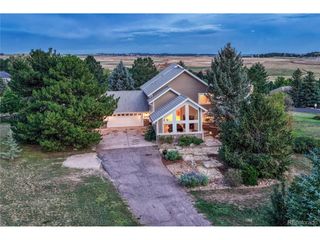
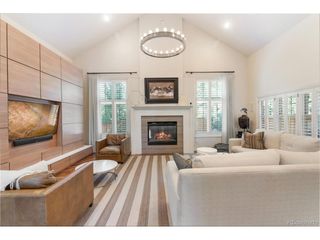
Welcome to luxury living in the coveted Chapparal neighborhood in Centennial, Colorado, where this fully updated 4-bedroom, 5-bathroom home sits on a pristine 1.18 acre lot and tremendous views of Pikes Peak. With numerous high-end updates and peaceful neighborhood amenities, the residence features a durable class 4 impact and class A fire rated DaVinci roof with a transferable warranty, custom engineered roof snow guards, high-efficiency Pella designer series windows with built in blinds, and a new septic system installed just weeks ago. The interior features newly installed Karistan carpet, freshly painted rooms, designer lighting, kohler fixtures, a full finished basement complete with a gas fireplace, theater area wired for Atmos sound system, fitness room, and a full bathroom. Built for culinary excellence, the gourmet kitchen boasts custom DeWils mahogany cabinets, a premium Wolf oven/range, a convection steam oven, Wolf microwave and ventilation hood, a spacious built-in Sub-Zero refrigerator, a Sub Zero wine refrigerator, all designed by Kitchens at the Denver. The primary suite serves as a tranquil retreat complete with a luxurious centerpiece Kohler cast-iron soaking tub, luxury travertine tile flooring, Kohler pedestal sinks, dual walk-in closets, and a complete space to relax at the end of the day. The upstairs is complete with three additional bedrooms, one with an en suite updated bathroom and the other two with a connected Jack and Jill bathroom which is also updated. Step outside to the private patio featuring a custom gas fireplace placed next to a large dining and sitting area with amazing mountain views. Situated within the highly acclaimed Cherry Creek School District and convenient to prestigious private options like Regis Jesuit High School and Our Lady of Loreto Catholic School, residents also enjoy exclusive access to community pool and tennis facilities. Schedule a private viewing today.
- Listing Status:
- Pending
- Data Last Updated:
- October 5, 2026 at 4:23AM
- Listing Office:
- RE/MAX Alliance : todd@toddholmesrealestate.com
- Listing Agent:
- Todd Holmes : 303-570-3419
- Contact:
- todd@toddholmesrealestate.com
- MLS ID:
- 5556544

- General: Eat-in KitchenCathedral Ceiling(s)Walk-In Closet(s)Jack & Jill BathroomKitchen IslandCentral Vacuum
- Appliances: DishwasherRefrigeratorBar FridgeMicrowaveDisposalFire Alarm
- Basement: FullPartially FinishedBuilt-In RadonSump Pump
- A/C: Central AirCeiling Fan(s)
- Heating: Forced AirHumidity Control
- Fireplace: Two or MoreGasFamily RoomBasement
- Eco/Green Feature: Windows
- General: Sprinkler System
- Other Structures: Patio
- Parking: Attached
- Roofing: Other
- General: FrameBrickConcreteTwo
- HOA Amenities: Tennis Court(s)PoolFitness CenterTrash92.4Annually
- Originating MLS: ires
- School District: Cherry Creek 5
- County: Arapahoe
- Zoning: SFR Acreage
- View: Mountain(s)Plains View
- Fencing: Partial
- Utilities: Electricity AvailableCable Available
- Water: Public
- Sewer: Septic Tank
- Source: ires
- Exclusions: Staging and personal property
This listing courtesy of Todd Holmes , RE/MAX Alliance
Monthly Payment
- Principal & Interest $
- Property Taxes $
- Home Insurance $
- VA Funding Fee $