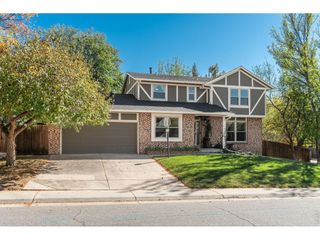
7290 E Euclid Dr, Centennial, CO 80111
- 5 beds |
- 4 baths |
- 2,951 sqft
 Single-Family Home
 Built in 1974
 0.26acre lot
 2 car garage
 $369/sqft
 Listed 1 month ago
Property Description
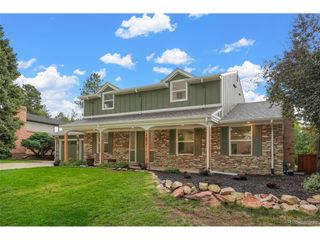
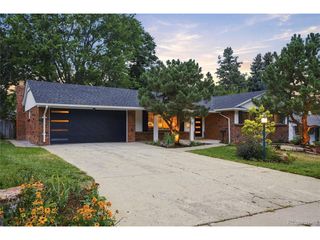
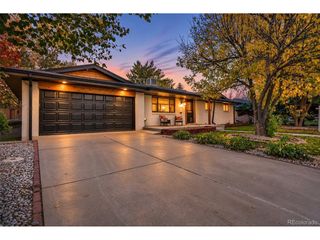
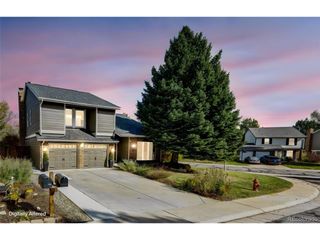
A rare opportunity to own a comprehensively renovated 5-bedroom, 4-bath residence that blends timeless design, modern updates, and comfortable living. Move-in ready and thoughtfully reimagined, this home offers 2,951 square feet of finished living space designed for everyday comfort and effortless entertaining. Inside, inviting living spaces, refined finishes, and a functional layout create a warm, sophisticated atmosphere. With five bedrooms, four bathrooms, and a fully finished basement, there is room to accommodate guests, work from home, or create flexible spaces to fit your lifestyle. Beyond its refreshed aesthetic, the renovation includes a new roof, windows, HVAC, plumbing, and electrical systems, bringing substantial updates to the home's core systems. Step outside to low-maintenance xeriscaped landscaping, along with a walk-out deck and patio that extend the living space outdoors. Enjoy morning coffee, host friends, or unwind at the end of the day with mountain views from the rooftop vantage point. Thoughtfully updated, beautifully presented, and ready for its next chapter-welcome home.
- Listing Status:
- Active
- Data Last Updated:
- November 19, 2026 at 3:22AM
- Listing Office:
- Equity Colorado Real Estate : Tiffany@TaggEstates.com,916-897-4182
- Listing Agent:
- Tiffany Johnson : 916-897-4182
- Contact:
- Tiffany@TaggEstates.com,916-897-4182
- MLS ID:
- 5773665

- General: Balcony
- Other Structures: DeckPatio
- Parking: Attached
- Roofing: Fiberglass
- General: FrameBrickWood SidingConcreteTwo
- HOA Amenities: 61.0Monthly
- Originating MLS: ires
- School District: Cherry Creek 5
- County: Arapahoe
- Fencing: Fenced
- Utilities: Natural Gas AvailableElectricity AvailableCable Available
- Water: Public
- Sewer: Public Sewer
- Source: ires
- Exclusions: N/A
This listing courtesy of Tiffany Johnson , Equity Colorado Real Estate
Monthly Payment
- Principal & Interest $
- Property Taxes $
- Home Insurance $
- VA Funding Fee $

 New - 22 hours ago