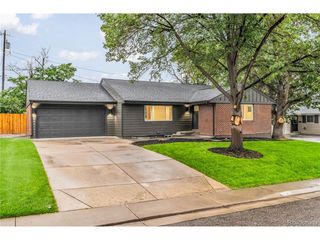
3851 S Hillcrest Dr, Denver, CO 80237
- 4 beds |
- 3 baths |
- 2,558 sqft
 Single-Family Home
  Built in 1963
  0.25acre lot
 2 car garage
  $383/sqft
  Listed 7 days ago
Property Description
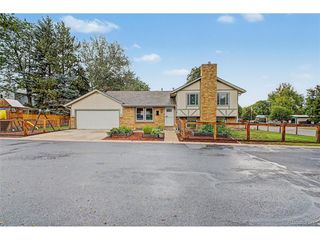
Singular sophistication awaits in Southmoor Park! Built by acclaimed builder, Fred T. Adams and Sons in 1963, this residence stands as one of Denver's most distinctive expressions of Clinker-style masonry. Clinker bricks imbue the home with character that is impossible to achieve with the standard cookie-cutter masonry. Clinkers are one of Denver's most remarkable masonry achievements as they undulate and flow creating an almost liquid appearance. The expansive backyard is centered around a 320-square-foot paver patio complete with cascading waterfall and gas fire pit. Inside, custom shutters on the main level provide privacy while a sleek European-inspired modern kitchen anchors the home. An island clad in quartzite is paired with a professional 36" gas range. The coffee bar, complete with built-in beverage cooler, features under cabinet lighting providing exceptional work space lighting, while the dimmable recessed lighting in the den and living room help to create the perfect ambiance. In the den, a gas fireplace with remote control is framed by Italian tile and refinished natural oak hardwood floors. The primary suite offers a private sanctuary: Fall asleep listening to the gentle cascade of the water right out your bedroom window. The ensuite bath is designed for calm: Italian tile finishes, a large walk-in shower with rain head and 6-way diverter, double vanity with sleek under cabinet lighting, bluetooth speaker, and twin Kohler lighted medicine cabinets. A big guest bathroom clad in Italian tile features a floating vanity with sleek under cabinet lighting, bluetooth speaker, and a lighted Kohler mirror for pristine lighting. The custom iron stair railing directs you down to a superbly updated wet bar complete with built-in wine cooler, a large bedroom with extra storage, full bath, and well-lit laundry area. This home is located just minutes from DTC, Southmoor Station light rail, and a short walk to Thomas Jefferson high school. https://vimeo.com/1217034789
- Listing Status:
- Active
- Data Last Updated:
- August 20, 2026 at 12:24PM
- Listing Office:
- The Diamond Group : graham@thehousehound.co,720-648-2713
- Listing Agent:
- Graham Mueller : 720-648-2713
- Contact:
- graham@thehousehound.co,720-648-2713
- MLS ID:
- 3158771

- General: Sprinkler System
- Style: Contemporary
- Other Structures: Patio
- Parking: Attached
- Roofing: Fiberglass
- Windows: Window Coverings
- General: FrameBrickConcreteOne
- Originating MLS: ires
- School District: Denver District 1
- County: Denver
- Zoning: S-SU-F
- Fencing: Fenced
- Utilities: Electricity Available
- Sewer: Public Sewer
- Source: ires
- Exclusions: seller's personal property in garagestaging furnitureoutdoor furniturelive-edge walnut tables
This listing courtesy of Graham Mueller , The Diamond Group
Monthly Payment
- Principal & Interest $
- Property Taxes $
- Home Insurance $
- VA Funding Fee $

 New - 8 hours ago