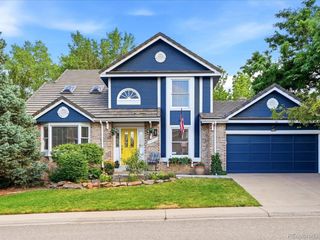
7566 S Willow Way, Centennial, CO 80112
- 4 beds |
- 3 baths |
- 2,474 sqft
 Single-Family Home
  Built in 1977
  0.29acre lot
 2 car garage
  $331/sqft
  Listed 3 days ago
Property Description
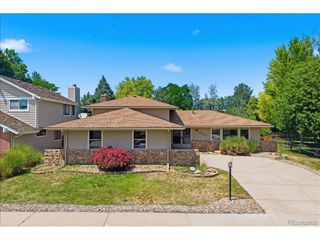
Move right into this updated 4-bedroom, 3-bath home and be settled in the Cherry Creek School District before the new school year begins! From the moment you step inside, you'll appreciate the vaulted ceilings and the spacious living room with built-in shelving that adds both character and functionality. Newer A/C, furnace and electrical panel (all 4-7 years old) A few steps down is the large family room with backyard access, creating an easy flow for everyday living and entertaining. The kitchen features stainless steel appliances, quartz counters and is conveniently located next to the dining room, making family meals and gatherings a breeze. Just off the kitchen there is space for casual dining area with room for a breakfast table and easy access to the backyard. Upstairs, the primary suite is a standout with a beautifully remodeled bathroom featuring a steam shower, Porcelanosa fixtures, soaking tub, double vanity, and a generous walk-in closet. Two additional bedrooms and a full bath complete the upper level. The finished basement offers a fourth bedroom with an egress window and closet-perfect for guests, a home office, or a teen retreat. The backyard is one of the highlights of this home. It's large, flat, and surrounded by mature trees, with plenty of room to play, garden, or simply relax on the spacious deck with family and friends. Willow Creek's most desirable locations, just a short walk to Willow Creek Elementary. Living in Willow Creek means more than just owning a home. Enjoy the Willow Creek lifestyle with 23+ acres of trails/greenbelts, 2 community pools, 2 clubhouses and 6 tennis courts. The community hosts events like a Garden Tour, Easter Egg Hunt, Food Trucks, 4th of July BBQ, Doggie Swim, Home Tour, Santa Day, and more! Located close to Park Meadows Mall, grocery stores, restaurants, and shopping-with easy access to I-25 and C-470-this home combines style, comfort, and convenience in one amazing package. Come see it today!
- Listing Status:
- Active
- Data Last Updated:
- July 26, 2026 at 4:23PM
- Listing Office:
- RE/MAX Professionals : juhijohnson@remax.net,303-257-1905
- Listing Agent:
- Juhi Johnson : 303-257-1905
- MLS ID:
- 6556908

- General: Sprinkler SystemBalcony
- Other Structures: Deck
- Parking: Attached
- Roofing: Composition
- General: Wood SidingBi-Level
- HOA Amenities: ClubhouseTennis Court(s)PoolTrail(s)Trash267.0Monthly
- Originating MLS: ires
- School District: Cherry Creek 5
- County: Arapahoe
- Fencing: Fenced
- Utilities: Natural Gas AvailableElectricity AvailableCable Available
- Water: City
- Sewer: Public Sewer
- Source: ires
- Exclusions: Seller's personal propertyflower pots and staging items.
This listing courtesy of Juhi Johnson , RE/MAX Professionals
Monthly Payment
- Principal & Interest $
- Property Taxes $
- Home Insurance $
- VA Funding Fee $

 New - 1 day ago