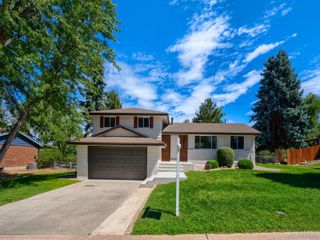
7992 Chaparral Road, Lone Tree, CO 80124
- 4 beds |
- 3 baths |
- 2,202 sqft
 Single-Family Home
  Built in 1984
  6,970sqft lot
 2 car garage
  $329/sqft
  Listed 2 days ago
Property Description
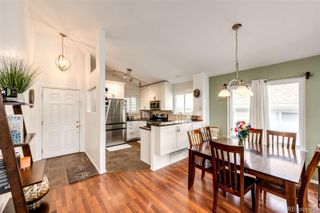
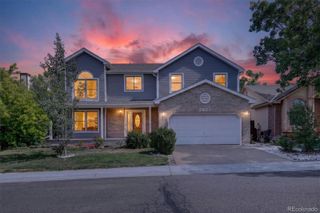
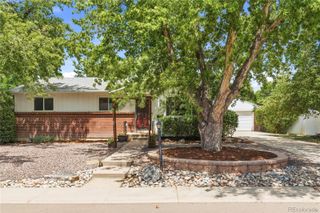
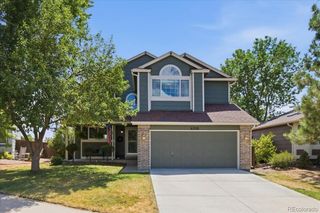
Rarely do you find a backyard like this. Nestled on a level lot with mature trees and established landscaping, this home offers a peaceful, park-like setting that feels like your own private retreat. The expansive brick patio and generous lawn create an exceptional space for entertaining or relaxing. Step inside to a foyer where soaring vaulted ceilings and skylights fill the home with natural light. The elevated living room overlooks the foyer and flows into the formal dining room. Designed for gathering, the kitchen opens to the breakfast nook and vaulted family room, where soaring ceilings, expansive windows, skylights, and a cozy gas fireplace create a warm gathering space overlooking the backyard. The kitchen offers ample cabinet and countertop space plus newer appliances, including the dishwasher, microwave, wall oven, and cooktop. A main-floor bedroom enjoys direct access to the adjacent three-quarter bath, which also has hallway access, making it ideal for guests, a home office, or flex space. Upstairs, the spacious primary retreat features room for a sitting area, walk-in closets, and a five-piece bath with updated tile flooring, a newly tiled shower, dual sinks, and ample storage. Two additional bedrooms and a full bath complete the upper level. The unfinished basement features large egress windows and offers an excellent opportunity to expand the home's living space while building future equity. Ample shelving provides exceptional storage. Additional highlights include a radon mitigation system and an attached two-car garage with an upgraded electrical panel and wiring for an EV charging station. Ideally located in a well-established neighborhood with a voluntary HOA, you'll enjoy trails just outside your front door, with Eagle Ridge Elementary, Sweetwater Park, and Cook Creek Pool nearby. Park Meadows Mall, the Lincoln Light Rail Station, C-470, and I-25 are just minutes away for easy commuting and everyday convenience.
- Listing Status:
- Active
- Data Last Updated:
- July 26, 2026 at 3:22PM
- Listing Office:
- Your Castle Real Estate Inc : 303-962-4272
- Listing Agent:
- Melanie Mortimore : 720-767-4234
- MLS ID:
- 8026905

- General: Private YardRain Gutters
- Style: Traditional
- Other Structures: PatioCovered
- Parking: Exterior Access DoorParking spaces: 2
- Roofing: Concrete
- Windows: Skylight(s)
- General: Two
- HOA Amenities: 50.0Annually
- Originating MLS: recolorado
- School District: Douglas RE-1
- County: Douglas
- Zoning: LOT 18 BLOCK 7 LONE TREE #1 0.156 AM/LR0270975
- Fencing: Full
- Water: Public
- Sewer: Public Sewer
- Source: recolorado
- Ownership: Individual
- Exclusions: None
This listing courtesy of Melanie Mortimore , Your Castle Real Estate Inc
Monthly Payment
- Principal & Interest $
- Property Taxes $
- Home Insurance $
- VA Funding Fee $

 New - 2 days ago