7749 S Glencoe Way, Centennial, CO 80122
- 4 beds |
- 4 baths |
- 3,934 sqft
 Single-Family Home
 Built in 1982
 8,712sqft lot
 2 car garage
 $343/sqft
 Listed 1 month ago
Property Description
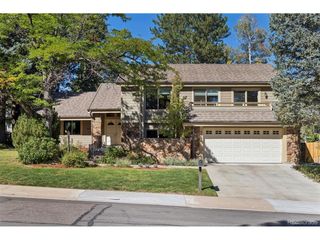
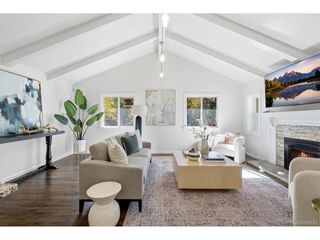
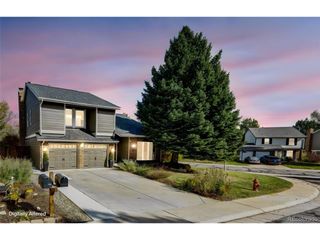
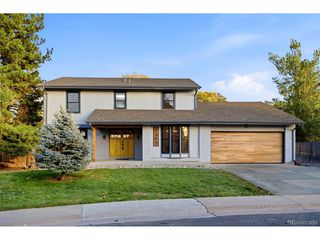
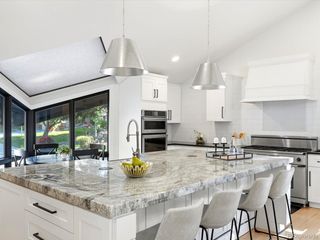
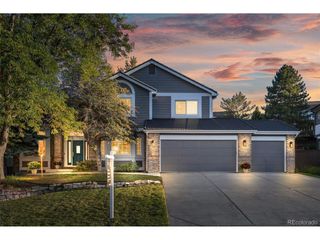
Welcome to 7749 S Glencoe Way, a beautifully appointed home in the highly desirable Heritage Greens neighborhood. Surrounded by mature landscaping, this inviting residence showcases vaulted ceilings, exposed wood beams, hardwood flooring, and abundant natural light. The spacious living room features a stunning wall of windows, while the formal dining room offers an elegant setting for entertaining. The eat-in kitchen features granite countertops, stainless steel appliances, and opens to a welcoming family room highlighted by floor-to-ceiling windows, skylights, and a cozy fireplace. The expansive main-floor primary suite offers a private retreat with a gas fireplace, walk-in closet with built-in organizers, and five-piece bath featuring dual vanities, a soaking tub, and skylight. Main-level laundry adds everyday convenience. Upstairs, three additional bedrooms, a full bath with dual vanities, and a charming loft with exposed beams and built-in bookcase provide versatile living space. The basement offers a bonus room and three-quarter bath. Enjoy the beautifully landscaped backyard featuring a patio and hot tub, perfect for relaxing or entertaining. Additional highlights include an elegant wrought iron staircase with wood steps, a two-car garage with EV outlet, and a prime location within walking distance of the Heritage Greens pool and clubhouse. A wonderful opportunity to enjoy timeless character, comfortable living, and an exceptional neighborhood lifestyle.
- Listing Status:
- Pending
- Data Last Updated:
- November 19, 2026 at 2:22AM
- Listing Office:
- LIV Sotheby's International Realty : pwilliams@livsothebysrealty.com,303-918-6769
- Listing Agent:
- Patti Maurer Williams : 303-918-6769
- Contact:
- pwilliams@livsothebysrealty.com,303-918-6769
- MLS ID:
- 3298592

- General: Eat-in KitchenCathedral Ceiling(s)Open FloorplanWalk-In Closet(s)SkylightsKitchen Island
- Rooms: Loft
- Appliances: DishwasherRefrigeratorBar FridgeWasherMicrowaveDisposalFire Alarm
- Basement: PartialPartially FinishedSlabBuilt-In Radon
- A/C: Central AirCeiling Fan(s)
- Heating: Forced Air
- Fireplace: Two or MoreFamily RoomBedroom
- Disability Feature: Level Lot
- Eco/Green Feature: Windows
- General: Sprinkler SystemHot TubOversized Garage
- Style: Contemporary
- Other Structures: Patio
- Parking: Attached
- Roofing: Composition
- Windows: Skylight(s)
- General: FrameBrickWood SidingTwo
- HOA Amenities: ClubhouseTennis Court(s)PoolParkTrash848.0Annually
- Originating MLS: ires
- School District: Littleton District 6
- County: Arapahoe
- Fencing: Partial
- Utilities: Cable Available
- Sewer: Public Sewer
- Source: ires
- Exclusions: Seller's Personal Property and staging items
This listing courtesy of Patti Maurer Williams , LIV Sotheby's International Realty
Monthly Payment
- Principal & Interest $
- Property Taxes $
- Home Insurance $
- VA Funding Fee $