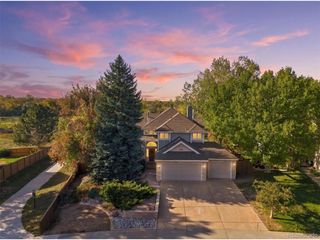
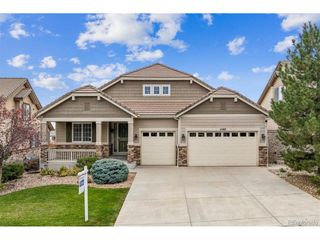
9814 Venneford Ranch Rd, Highlands Ranch, CO 80126
- 4 beds |
- 4 baths |
- 3,702 sqft
 Single-Family Home
 Built in 1992
 0.3acre lot
 3 car garage
 $297/sqft
 Listed 1 month ago
Property Description
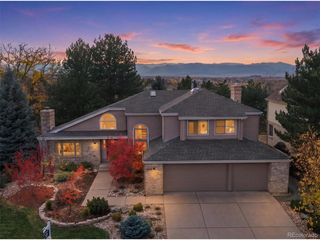
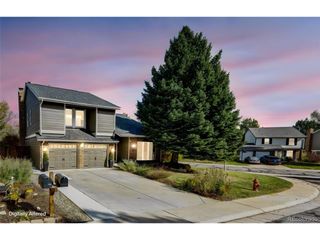
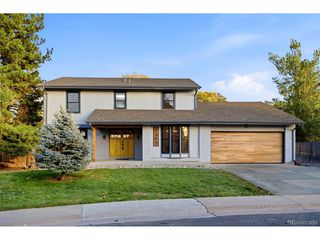
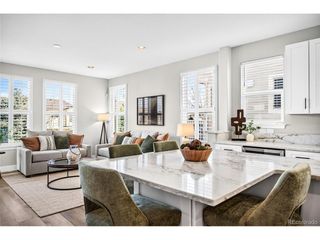
This well-maintained home features fresh paint, new carpet, and premium LVP flooring throughout the main level. The grand entrance opens to vaulted ceilings and abundant natural light that flows seamlessly through the formal living and dining rooms. Work from home with ease in the dedicated main-floor office, complete with French doors, a bay window, and custom built-in bookshelves. Anchoring the main living space is the renovated gourmet kitchen, boasting granite countertops, herringbone tile backsplash, stainless steel appliances, and a central island. Newer upper cabinets with lighting elevate the space, which includes a breakfast nook and a convenient desk area. The kitchen opens directly to a spacious family room featuring a custom-tiled gas fireplace and large windows overlooking the lush backyard. Upstairs, a coffee bar on the landing leads to the luxurious primary suite, which showcases vaulted ceilings, and a spa-like 5-piece bath with a free-standing soaking tub and dual vanities. A cedar-lined walk-in closet includes custom shelving. Two additional upstairs bedrooms feature walk-in closets and share an updated full bath. The fully finished basement is an ideal setup for multi-generational living, offering a family room, wet bar with a beverage fridge, a 4th bedroom, a 3/4 bath with a steam shower, a home gym area, and a versatile non-conforming room perfect for a secondary office or hobby space. Step outside through the French doors to a park-like, privacy-fenced backyard. Enjoy Colorado evenings on two stamped concrete patios-one featuring an electric retractable awning and an included hot tub, and the other plumbed for a gas fire pit. A rare, oversized 3-car garage with lofted storage completes this incredible property. Premier Highlands Ranch amenities with four rec centers, pools, miles of trails, and backcountry wilderness access is included, all just minutes from C470, top-rated schools, and local dining.
- Listing Status:
- Active
- Data Last Updated:
- November 19, 2026 at 3:22AM
- Listing Office:
- Compass - Denver : debbie.niedergerke@compass.com,303-884-2220
- Listing Agent:
- Debbie Niedergerke : 303-884-2220
- Contact:
- debbie.niedergerke@compass.com,303-884-2220
- MLS ID:
- 6411198

- General: Sprinkler SystemHot TubOversized Garage
- Style: Contemporary
- Other Structures: Patio
- Parking: Attached
- Roofing: Metal
- Windows: Skylight(s)Window Coverings
- General: FrameBrickWood SidingTwo
- HOA Amenities: ClubhouseTennis Court(s)Hot TubPoolSaunaPlaygroundFitness CenterParkTrail(s)174.0Quarterly
- Originating MLS: ires
- School District: Douglas County RE-1
- County: Douglas
- Zoning: PDU
- Fencing: Fenced
- Utilities: Natural Gas AvailableElectricity AvailableCable Available
- Water: Public
- Sewer: Public Sewer
- Source: ires
- Exclusions: All Staging FurnitureDecor and Accessories.
This listing courtesy of Debbie Niedergerke , Compass - Denver
Monthly Payment
- Principal & Interest $
- Property Taxes $
- Home Insurance $
- VA Funding Fee $