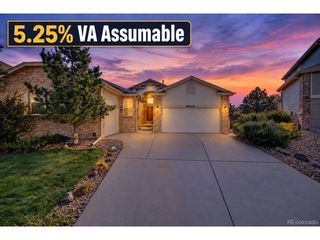
9289 Cornell Cir, Highlands Ranch, CO 80130
- 5 beds |
- 4 baths |
- 4,050 sqft
 Single-Family Home
 Built in 1989
 9,148sqft lot
 3 car garage
 $235/sqft
 Listed 26 days ago
Property Description
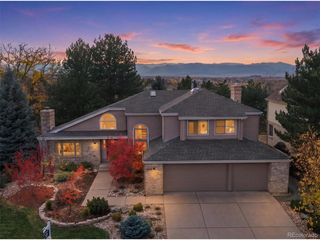
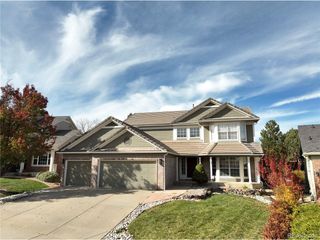
NEW PRICE-$950,000! PLUS SELLER IS OFFERING A $10,000 CONCESSION with an acceptable offer! Apply it toward allowable closing costs, an interest-rate buydown or other lender-approved expenses-or for future updates. What if your backyard were your favorite Colorado escape? This exceptional Highlands Ranch home backs directly to the breathtaking Cheese Ranch Historic & Natural Area, where privacy, timeless views, wildlife and Colorado's natural beauty become part of everyday life. Even more unique, the home is positioned immediately adjacent to the walking-path entrance, placing miles of scenic trails just steps from your door. Offering more than 4,200 square feet, this meticulously maintained Eastridge residence features a highly desirable and versatile floor plan with five conforming bedrooms, a dedicated office, four bathrooms, soaring ceilings and spacious living areas. The generous kitchen, impressive primary retreat with updated five-piece bath and walk-in closet, and finished walkout basement provide abundant space for everyday living, entertaining, recreation and guests. Step onto the expansive wraparound deck and enjoy open-space, wildlife and mountain views that are increasingly difficult to find. A three-car garage completes the home. Conveniently located near schools, grocery stores, restaurants, shopping, Highlands Ranch recreation centers, Park Meadows Mall and C-470, this property offers an unbeatable combination of space, setting and accessibility. Few homes provide this floor plan and extraordinary location at this price-an incredible opportunity at $950,000!
- Listing Status:
- Active
- Data Last Updated:
- November 19, 2026 at 3:22AM
- Listing Office:
- RE/MAX Professionals : farnell.kim@gmail.com,720-212-3896
- Listing Agent:
- Kim Farnell : 720-212-3896
- Contact:
- farnell.kim@gmail.com,720-212-3896
- MLS ID:
- 7868141

- General: Sprinkler SystemBath
- Style: In-Law Area
- Other Structures: DeckPatio
- Parking: Attached
- Roofing: Composition
- Windows: Window Coverings
- General: FrameBrickWood SidingConcreteTwo
- HOA Amenities: ClubhouseTennis Court(s)Hot TubPoolSaunaPlaygroundFitness CenterParkTrail(s)127.0Quarterly
- Originating MLS: ires
- School District: Douglas County RE-1
- County: Douglas
- Zoning: PDU
- View: Mountain(s)Plains View
- Fencing: Fenced
- Utilities: Natural Gas AvailableElectricity AvailableCable Available
- Water: Public
- Sewer: Public Sewer
- Source: ires
- Exclusions: None
This listing courtesy of Kim Farnell , RE/MAX Professionals
Monthly Payment
- Principal & Interest $
- Property Taxes $
- Home Insurance $
- VA Funding Fee $

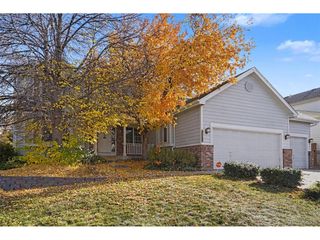
 New - 2 days ago