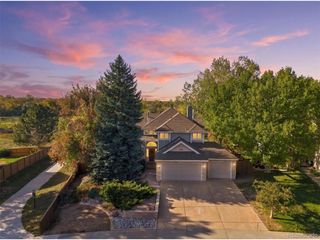
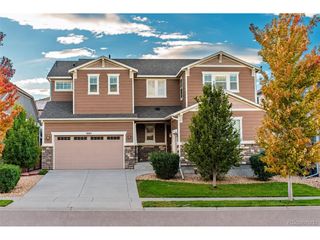
9833 Pebble Beach Ln, Lone Tree, CO 80124
- 5 beds |
- 4 baths |
- 4,500 sqft
 Single-Family Home
 Built in 1995
 10,019sqft lot
 3 car garage
 $222/sqft
 Listed 13 days ago
Property Description
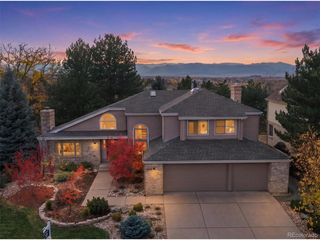
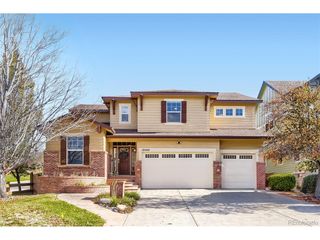
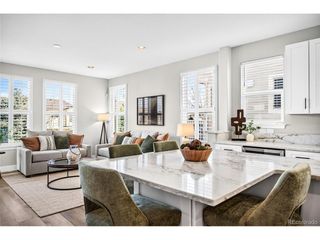
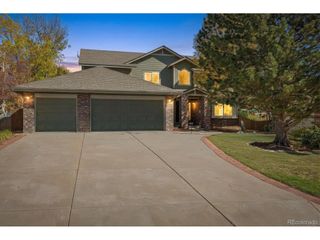
Beautifully updated and ideally located on a quiet Lone Tree cul-de-sac, this 5-bedroom, 4-bathroom home blends stylish finishes with generous living space. Extensively remodeled in the past five years, it features updated baths, carpet, interior paint, LED lighting, and hardwood floors across much of the main level. A vaulted entry and curved staircase with iron balusters make a striking first impression. Formal living and dining rooms are ready for entertaining, and the main-floor study with French doors and a walk-in closet is the perfect work-from-home retreat. The family room, with its updated gas fireplace, opens to the kitchen, which features granite counters, a tile backsplash, stainless steel appliances, and gray-toned hardwoods. Upstairs, the vaulted primary suite is a true retreat with a remodeled five-piece bath: heated floors, an oversized custom shower, a freestanding soaking tub, and a large walk-in closet. Three more bedrooms and a full bath with a divided layout complete the level. The finished basement offers a rec room, theater area, flex space, 5th bedroom, bathroom, and abundant storage. There is plenty of space for movie nights, overnight guests, a home gym, or hobbies. Enjoy the large, fully fenced 1/4 acre lot. This is a great yard for gatherings, gardening, or relaxing. The 3 cars garage has attic storage. Enjoy easy access to I-25, E-470, Sky Ridge Medical Center, Lone Tree Golf Club, Lone Tree Recreation Center, light rail, and the exceptional shopping and dining at Park Meadows. Nearby parks, trails, schools, and recreational amenities add to the appeal of this sought-after Lone Tree location. Enjoy the benefits of South Suburban Parks and Recreation amenities. https://www.ssprd.org/
- Listing Status:
- Active
- Data Last Updated:
- November 19, 2026 at 4:20AM
- Listing Office:
- eXp Realty, LLC : MJ@AGENTinDENVER.com,303-921-0121
- Listing Agent:
- Mary Jane Ogle : 303-921-0121
- Contact:
- MJ@AGENTinDENVER.com,303-921-0121
- MLS ID:
- 6559697

- General: Sprinkler System
- Other Structures: Patio
- Parking: Attached
- Roofing: Tile
- General: BrickWood SidingTwo
- HOA Amenities: ClubhouseTennis Court(s)PoolFitness CenterTrash80.0Monthly
- Originating MLS: ires
- School District: Douglas County RE-1
- County: Douglas
- View: Mountain(s)
- Fencing: Fenced
- Utilities: Natural Gas AvailableElectricity AvailableCable Available
- Water: Other
- Sewer: Other
- Source: ires
- Exclusions: None
This listing courtesy of Mary Jane Ogle , eXp Realty, LLC
Monthly Payment
- Principal & Interest $
- Property Taxes $
- Home Insurance $
- VA Funding Fee $