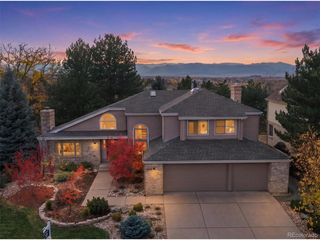
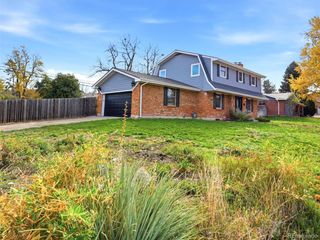
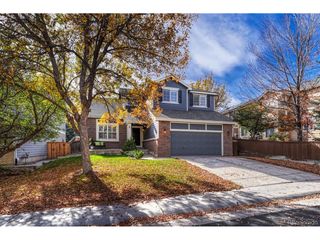
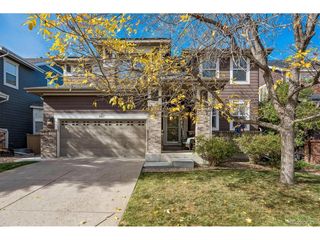
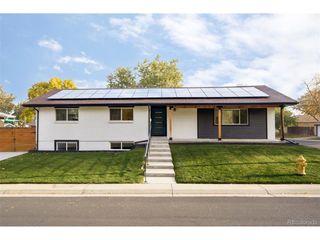
1384 Shadow Mountain Dr, Highlands Ranch, CO 80126
- 6 beds |
- 4 baths |
- 3,641 sqft
 Single-Family Home
 Built in 1987
 9,583sqft lot
 3 car garage
 $255/sqft
 Listed 25 days ago
Property Description
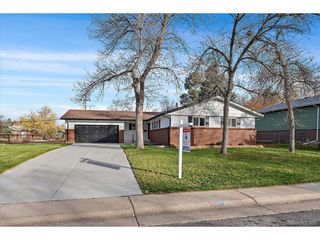
Discover this spacious 6-bedroom, 4-bath Highlands Ranch home offering extensive interior improvements and a versatile floor plan. Updates include fresh paint throughout most of the interior, new main-level luxury vinyl plank flooring, a remodeled main-floor bedroom and bathroom, and new carpeting in portions of the finished basement. The family room features a fireplace and opens to the kitchen with granite countertops, updated stainless steel appliances, and a breakfast bar. A separate dining room provides space for entertaining. The remodeled main-floor bedroom, converted from an office, offers direct bathroom access through a reconfigured doorway. The adjoining bath features a Carrara marble curbless walk-in shower with a smooth, step-free entry, combining attractive finishes with practical accessibility. A dedicated Pilates/exercise room provides flexibility for fitness, hobbies, or other uses. Upstairs, the spacious primary suite features a five-piece bath, three additional bedrooms, and another bathroom. The finished basement offers additional living space, an office, and a bathroom. Outdoor improvements completed in 2026 include a renovated patio with a propane fire pit area, new sod, stone edging, landscaped side yards, and a newly planted front garden. Mature trees and an attached three-car garage complete this inviting property.
- Listing Status:
- Active
- Data Last Updated:
- November 19, 2026 at 4:20AM
- Listing Office:
- KOIS REAL ESTATE : 303-469-8866
- Listing Agent:
- Brenda Jo O'Connor : 303-469-8866
- Contact:
- 303-469-8866
- MLS ID:
- 5872645

- General: Sprinkler System
- Style: In-Law AreaContemporary
- Other Structures: Patio
- Parking: Attached
- Roofing: Composition
- Windows: Window Coverings
- General: Wood SidingTwo
- HOA Amenities: Fitness Center170.0Quarterly
- Originating MLS: ires
- School District: Douglas County RE-1
- County: Douglas
- Zoning: PDU
- Fencing: Fenced
- Utilities: Natural Gas AvailableElectricity Available
- Water: Public
- Sewer: Public Sewer
- Source: ires
- Exclusions: Sellers personal propertysome decorative items in garden.
This listing courtesy of Brenda Jo O'Connor , KOIS REAL ESTATE
Monthly Payment
- Principal & Interest $
- Property Taxes $
- Home Insurance $
- VA Funding Fee $

 New - 22 hours ago