2492 Terraridge Drive, Highlands Ranch, CO 80126
- 5 beds |
- 4 baths |
- 4,281 sqft
 Single-Family Home
 Built in 1985
 9,148sqft lot
 3 car garage
 $245/sqft
 Listed 12 days ago
Property Description
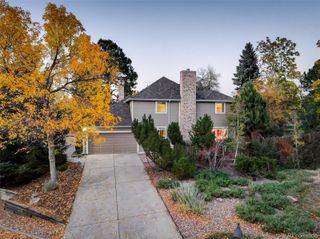
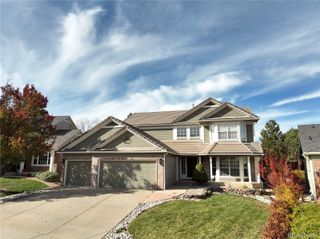
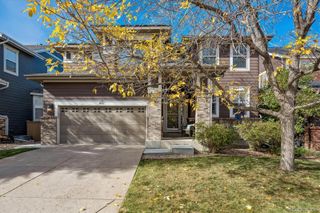
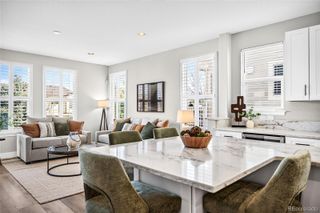
RARE OPPORTUNITY IN STRATTON RIDGE! MOUNTAIN VIEWS, SPECTACULAR SUNSETS & GREENBELT PRIVACY! Discover this impeccably maintained 5-bedroom, 4-bath custom home in one of Highlands Ranch's most coveted neighborhoods, where homes rarely become available! Perfectly positioned backing to a peaceful greenbelt, this exceptional property offers stunning mountain views, unforgettable sunsets and a secluded setting just 3 minutes from C-470, shopping, dining and miles of trails and amenities. Offering 4,447 total square feet with 4,280 finished, this beautifully designed home combines timeless architectural elegance with tasteful updates and a bright, open floor plan filled with natural light. Classic finishes create a sophisticated yet welcoming atmosphere that never feels dated. The main level features a dedicated study/home office, formal dining room, inviting living spaces, eat-in kitchen and TWO fireplaces—one gas and one wood-burning. Upstairs, the spacious primary suite is a private retreat featuring a luxurious 5-piece bath, walk-in closet, unique hidden loft and newer private deck perfect for enjoying mountain views and Colorado sunsets! With 3 bedrooms upstairs and 2 in the finished basement, the versatile floor plan offers excellent privacy for guests or extended family. The finished basement also features a THEATRE ROOM with seven reclining theater-style chairs for unforgettable movie nights! Outdoor living shines with TWO additional patios, a level backyard and peaceful greenbelt backdrop, perfect for entertaining or relaxing. Additional highlights include a 3-CAR GARAGE with NEW garage doors, NEW gutters, updated carpeting and numerous thoughtful improvements throughout. Experience the rare combination of mountain views, greenbelt privacy, timeless elegance, generous living space and unbeatable convenience in highly sought-after Stratton Ridge!
- Listing Status:
- Active
- Date Added:
- November 6, 2026
- Data Last Updated:
- November 19, 2026 at 4:06AM
- Listing Office:
- RE/MAX Professionals : renaeluoma1@gmail.com,720-485-9400
- Listing Agent:
- Renae Luoma :
- Contact:
- renaeluoma1@gmail.com,720-485-9400
- MLS ID:
- 8538355

- General: Fire PitLightingPrivate Yard
- Style: Traditional
- Other Structures: DeckPatio
- Parking: Concrete
- Roofing: Composition
- Windows: Skylight(s)Window CoveringsWindow Treatments
- General: BrickFrameTwoSlab
- HOA Amenities: ClubhouseFitness CenterGarden AreaParkPlaygroundPond SeasonalPoolSpa/Hot TubTennis Court(s)Trail(s)Reserve FundMaintenance GroundsRecyclingTrash2496.0Annually
- Originating MLS: REcolorado
- School District: Douglas RE-1
- County: Douglas
- Zoning: PDUR0290141
- View: Mountain(s)
- Fencing: Full
- Utilities: Cable AvailableElectricity ConnectedInternet Access (Wired)Natural Gas ConnectedPhone Connected
- Water: Public
- Sewer: Public Sewer
- Source: REcolorado
This listing courtesy of Renae Luoma , RE/MAX Professionals
Monthly Payment
- Principal & Interest $
- Property Taxes $
- Home Insurance $
- VA Funding Fee $