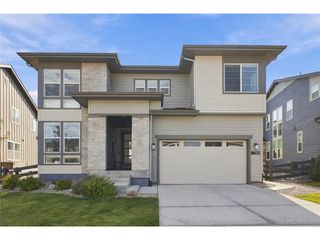
10165 Concordia St, Parker, CO 80134
- 4 beds |
- 4 baths |
- 3,711 sqft
 Single-Family Home
 Built in 2017
 7,405sqft lot
 3 car garage
 $245/sqft
 Listed 27 days ago
Property Description
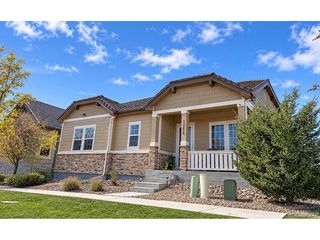
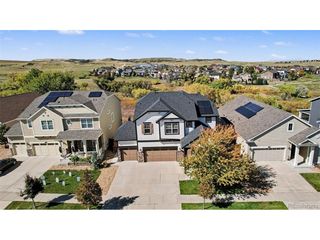
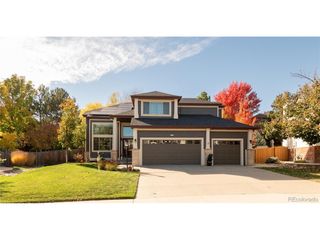
Welcome to this four-bedroom, three-bathroom home in Parker, Colorado, featuring a three-car garage, a main-level mother-in-law suite, and a separate main-level office. A sweeping curved staircase creates a striking first impression, while the two-story great room features expansive windows, a fireplace, and an open overlook from upstairs. The kitchen brings everyday living and entertaining together with a large center island, stainless steel appliances, abundant cabinetry, and a pantry with wraparound shelving. The adjoining dining area opens to a covered patio for outdoor meals and relaxation, while a separate formal dining room offers space for larger gatherings. Glass doors define the main-level office, providing a dedicated workspace. Also on the main level, the mother-in-law suite and additional bathroom offer flexibility for guests or extended stays. Upstairs, the spacious primary bedroom features a bathroom with dual vanities, a soaking tub, a separate glass-enclosed shower, and generous walk-in closet space. Two additional upstairs bedrooms share a Jack-and-Jill bathroom with direct access from both rooms. The unfinished basement provides substantial storage and possibilities for future expansion. Outside, a covered patio overlooks a landscaped backyard with lawn and mature trees, creating an inviting setting to unwind. Located in west Parker, the home offers access to Lincoln Avenue, Chambers Road, and I-25 for travel throughout the south metro area. Enjoy shopping and dining along downtown Parker's Mainstreet and outdoor recreation at Salisbury Regional Park. A versatile floor plan, distinctive architectural details, and inviting outdoor spaces make this home easy to enjoy.
- Listing Status:
- Active
- Data Last Updated:
- November 19, 2026 at 4:20AM
- Listing Office:
- Flat Rate Realty Group LLC : Homes@FlatRateRealtyGroup.com,719-283-9098
- Listing Agent:
- Frank Griffin : 719-283-9098
- Contact:
- Homes@FlatRateRealtyGroup.com,719-283-9098
- MLS ID:
- 6079465

- Other Structures: Patio
- Parking: Carport
- Roofing: Composition
- Windows: Window Coverings
- General: FrameWood SidingTwo
- HOA Amenities: ClubhousePoolParkTrash63.0Monthly
- Originating MLS: ires
- School District: Douglas County RE-1
- County: Douglas
- Fencing: Partial
- Water: Public
- Sewer: Public Sewer
- Source: ires
- Exclusions: N/A
This listing courtesy of Frank Griffin , Flat Rate Realty Group LLC
Monthly Payment
- Principal & Interest $
- Property Taxes $
- Home Insurance $
- VA Funding Fee $

 New - 1 day ago